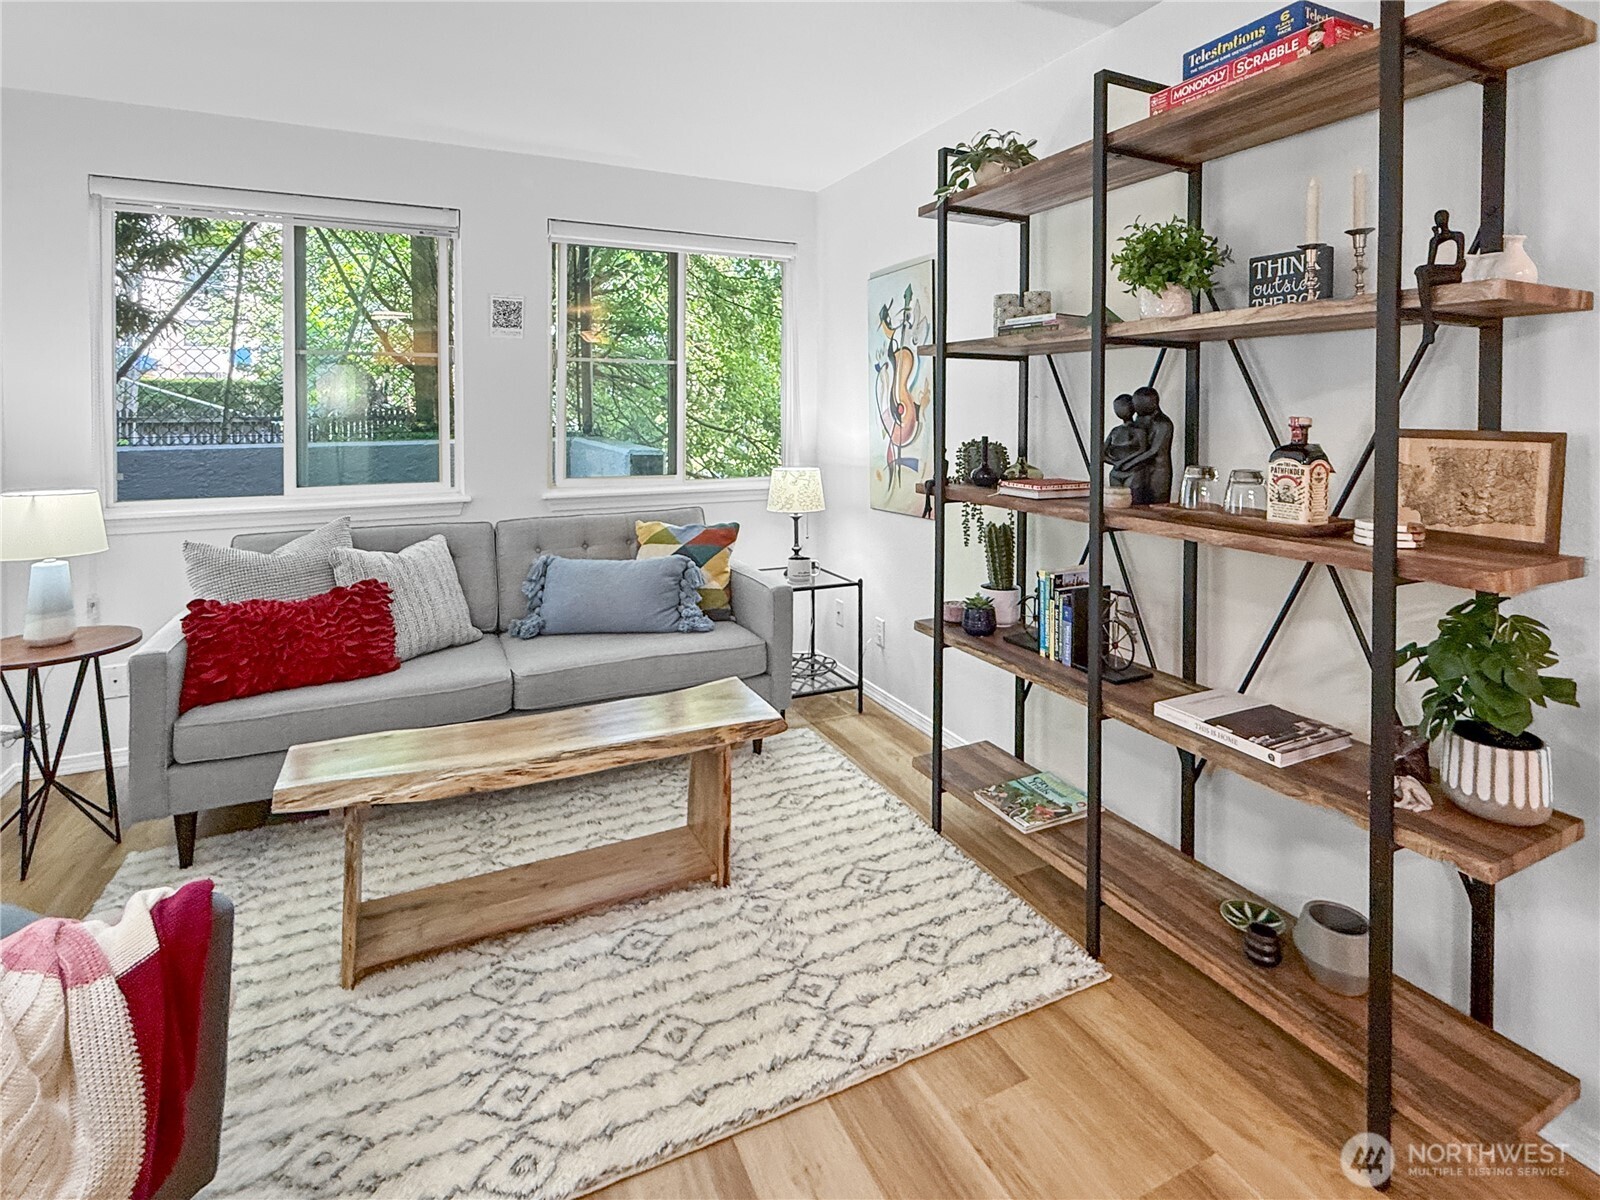
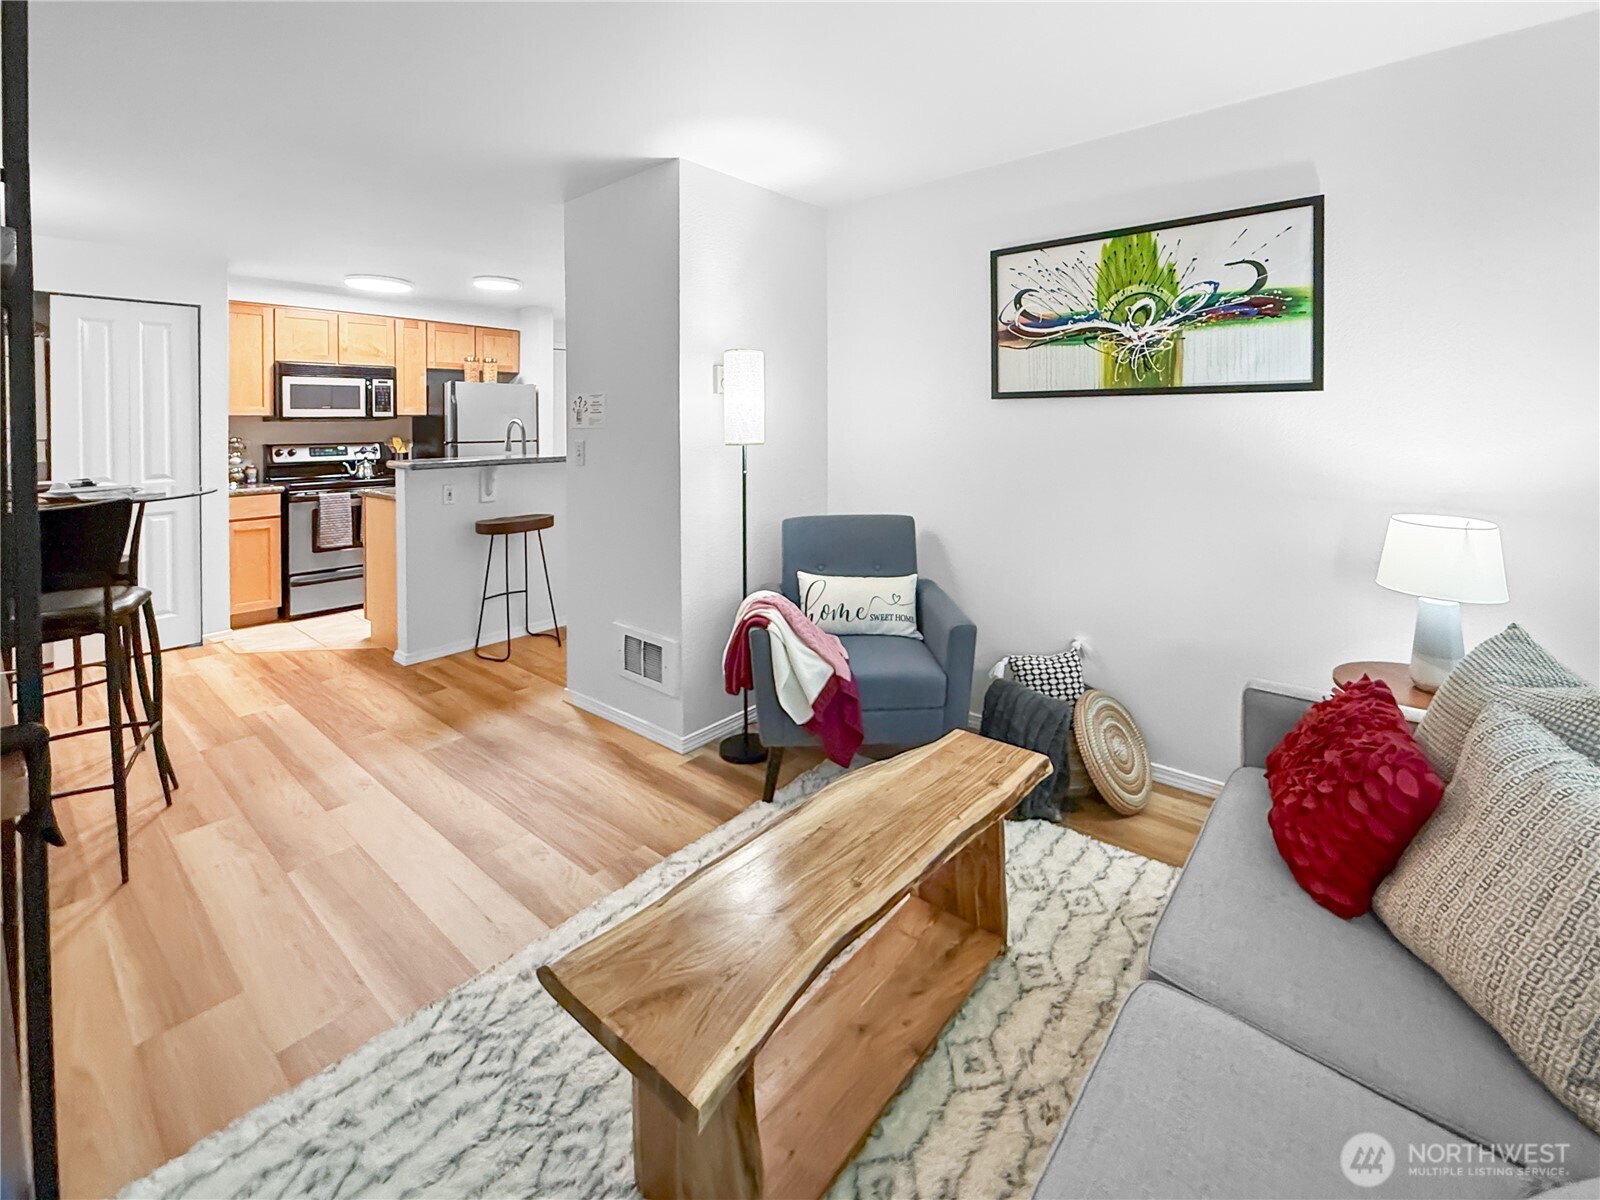

Living room with a gray sofa, patterned rug, and tall open shelving beside leafy windows.
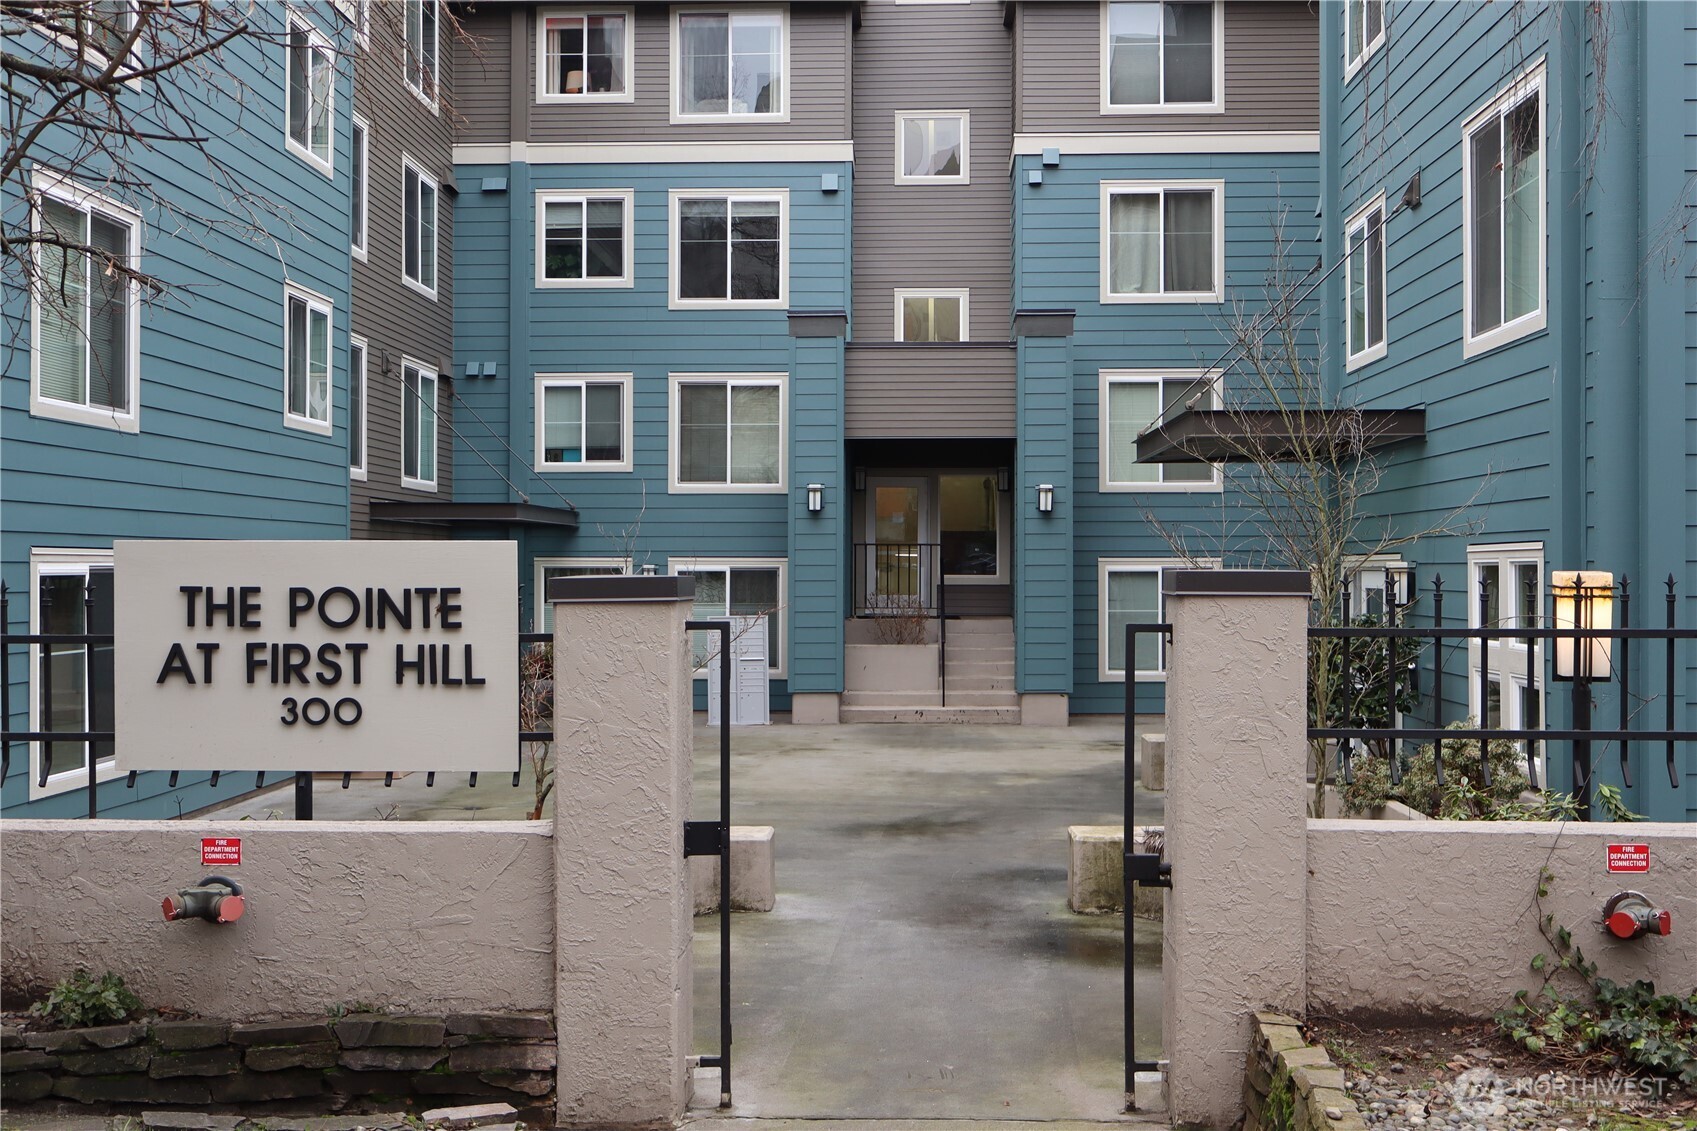
The Pointe at First Hill entrance, with a courtyard gate and building sign.
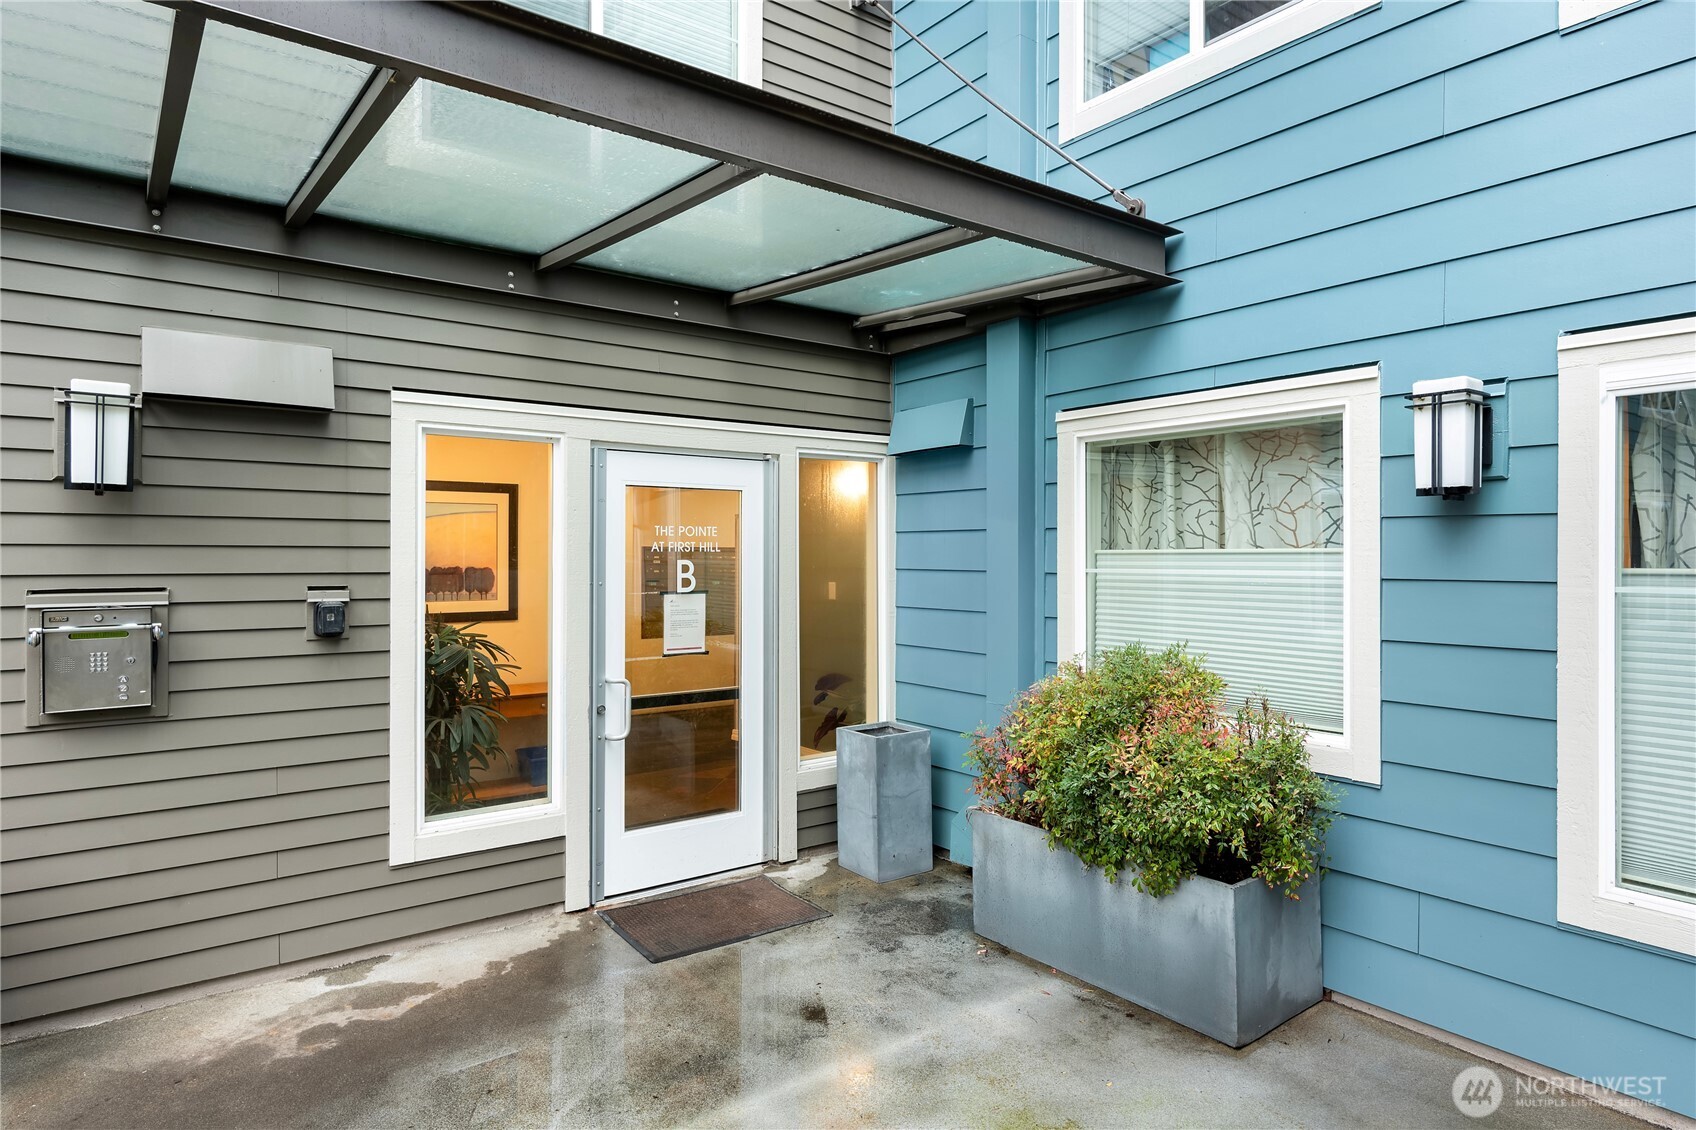
Building entrance with blue and gray siding, glass canopy, and a door marked B.
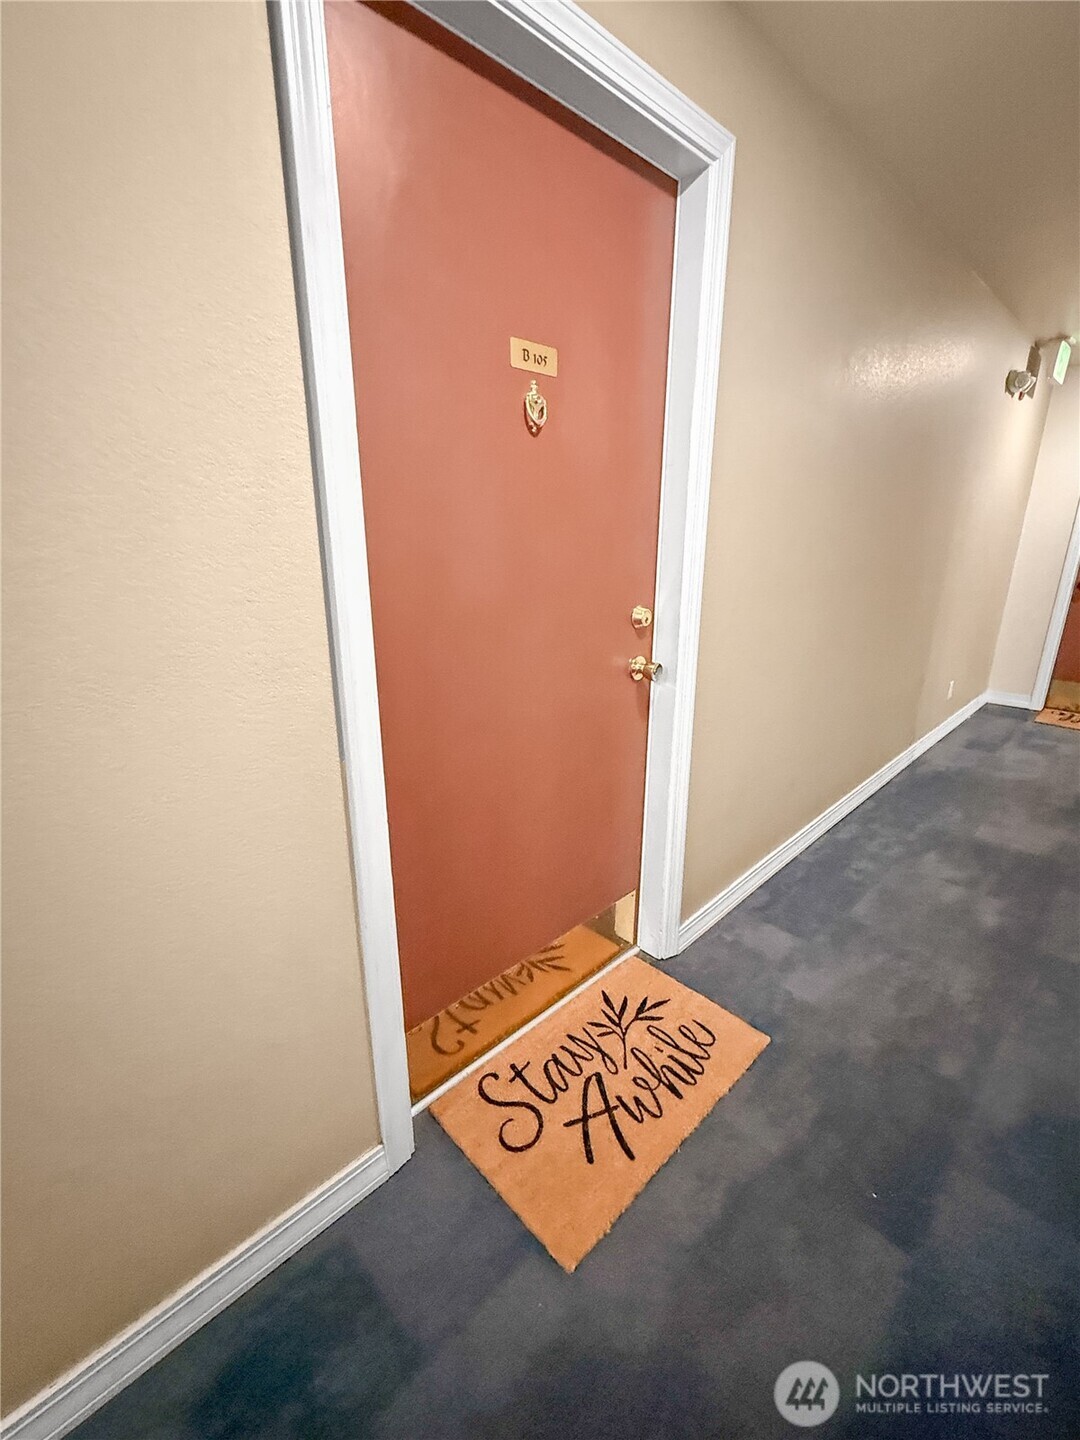
Condominium unit entrance with a reddish-brown door, B 105 plaque, and “Stay Awhile” doormat.
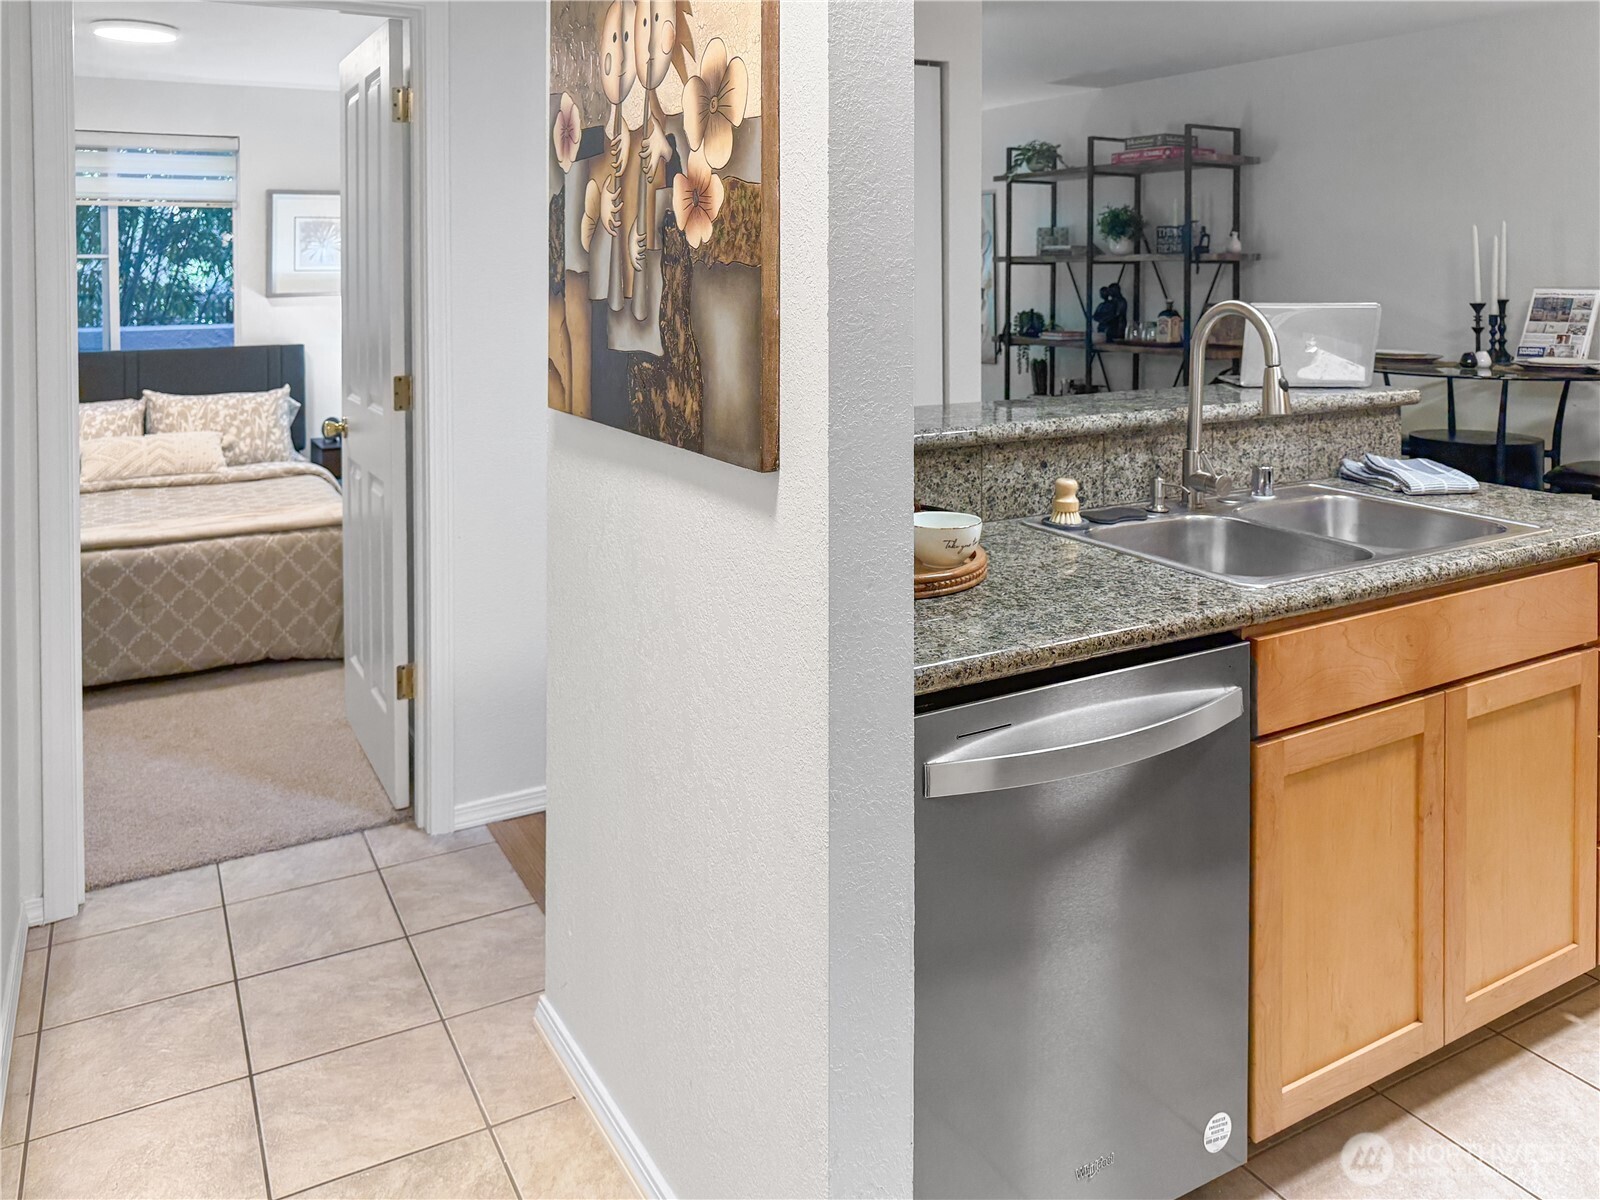
Condo kitchen with granite counters and stainless dishwasher, looking through a doorway into a bedroom.
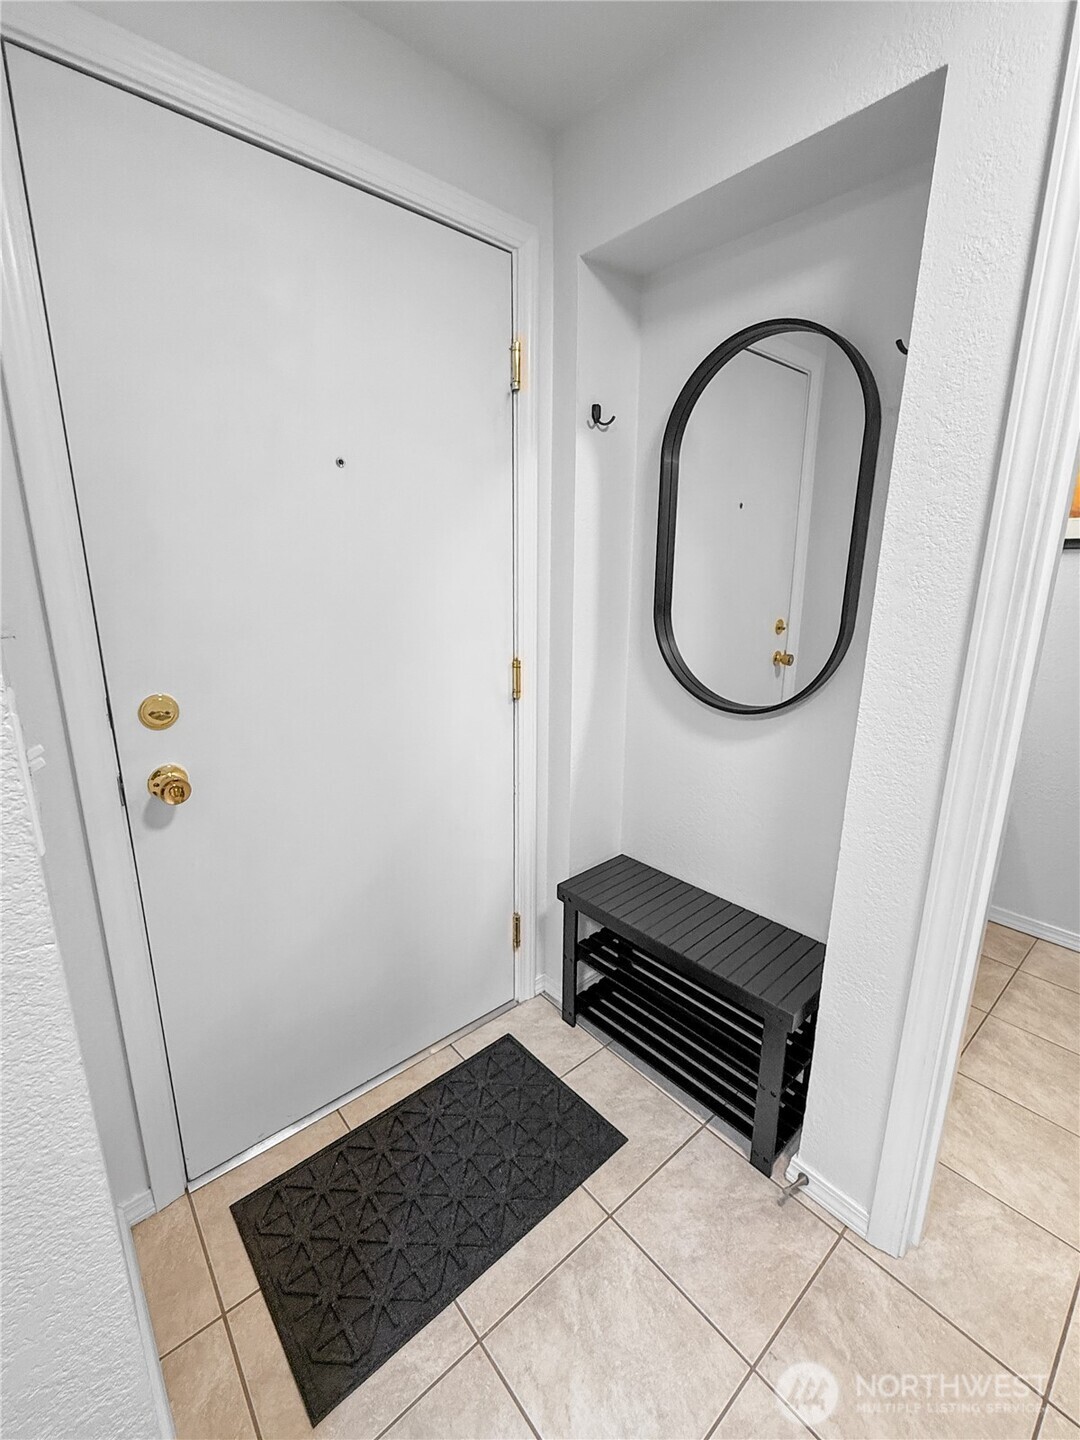
Condo entryway with a white door, arched mirror, black shoe bench, and tiled floor.
Bathroom with a wood vanity, granite countertop, oval mirror, and white toilet.
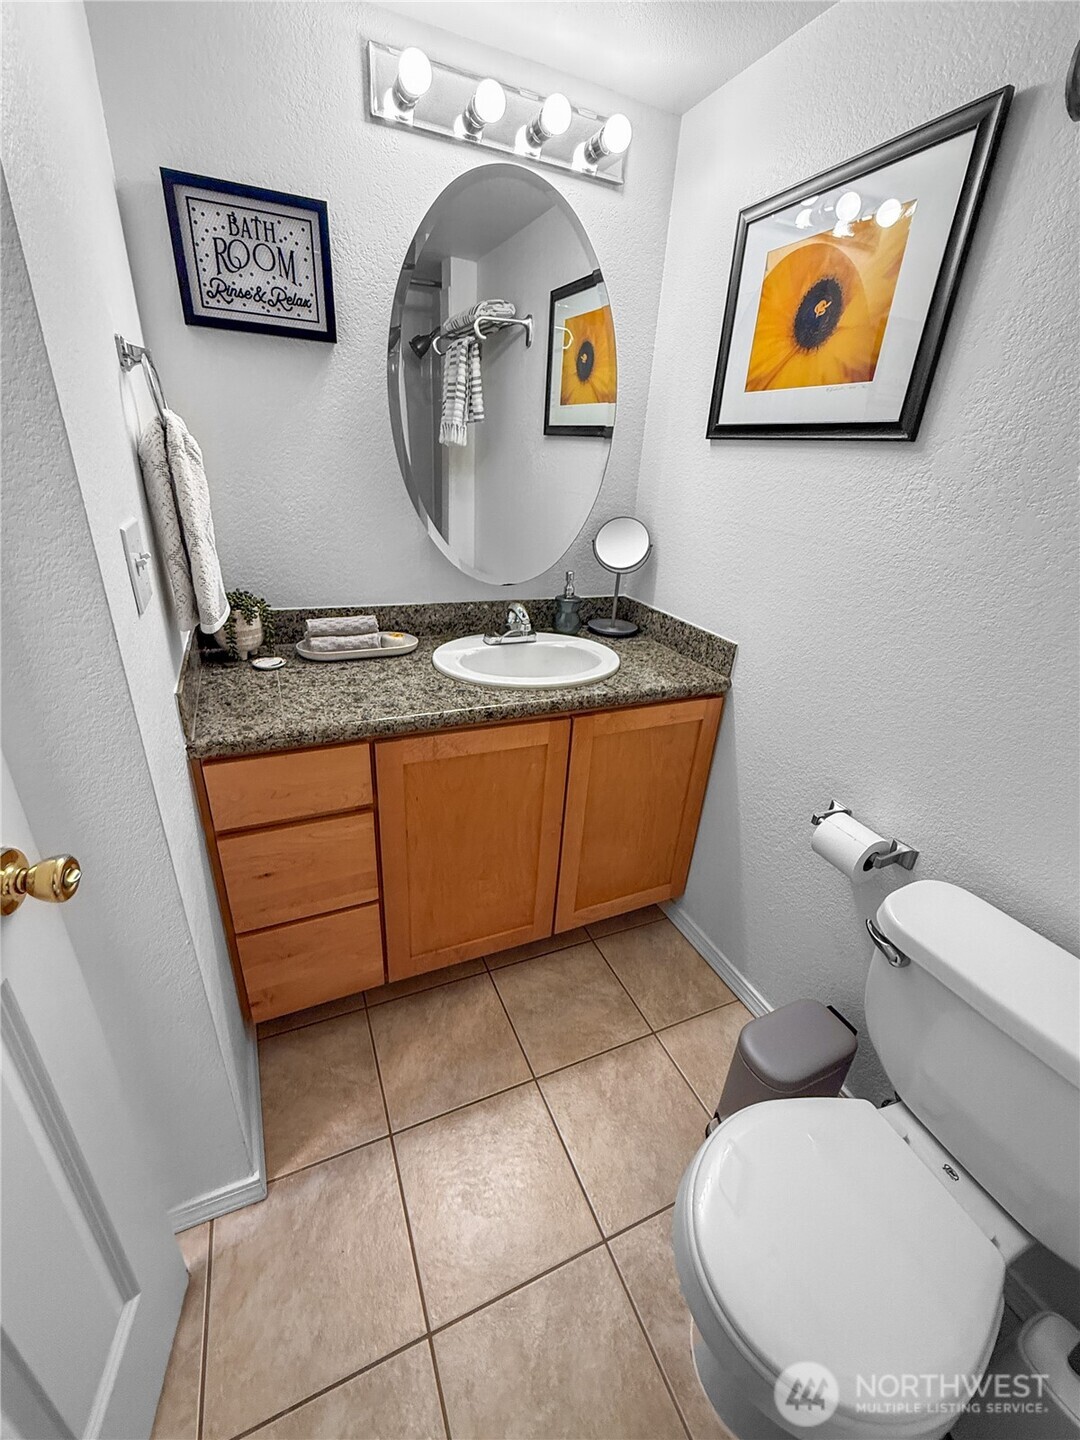
Bathroom with a granite vanity, warm wood cabinets, oval mirror, and tan tiled floor.
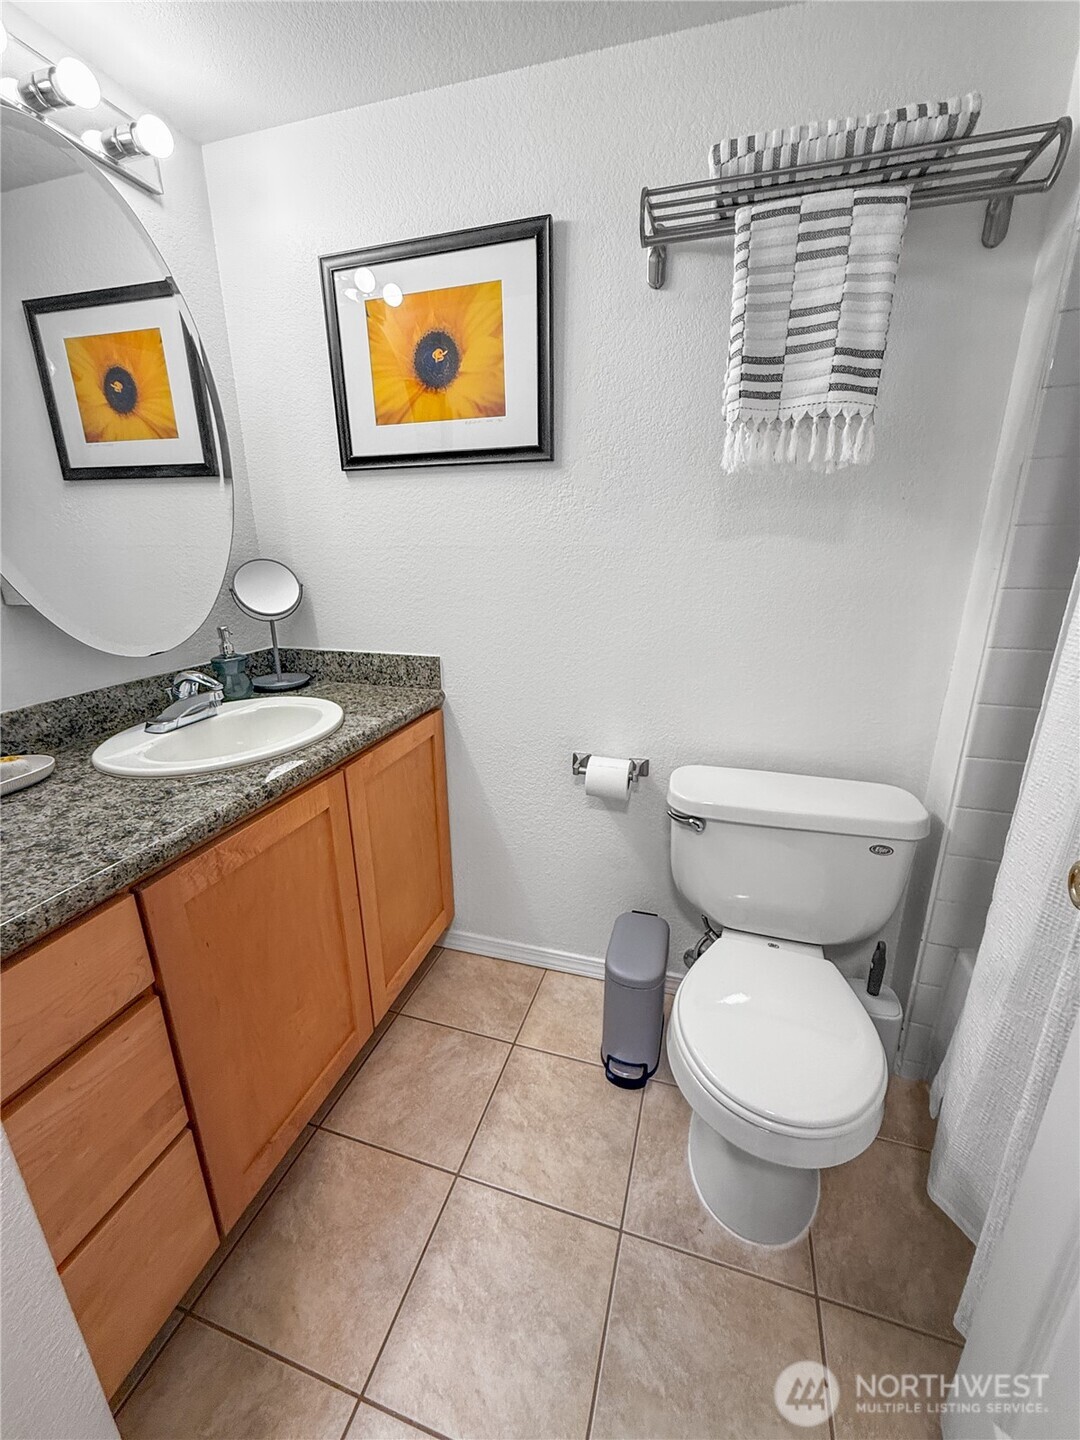
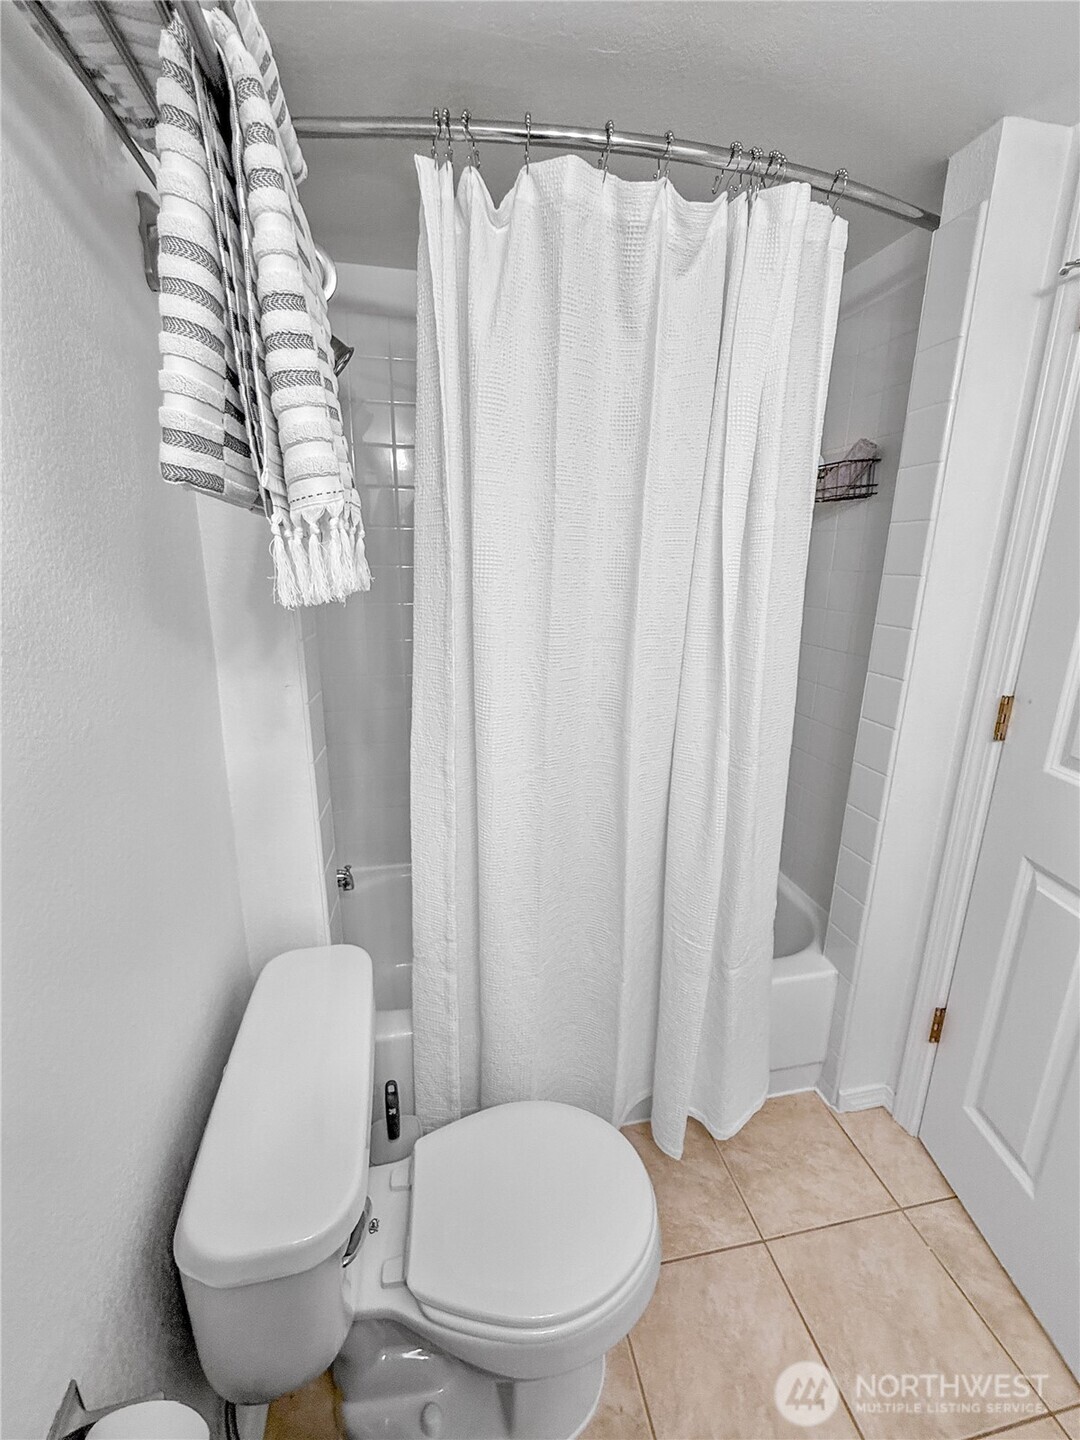
Bathroom with a white toilet, curtained bathtub, and striped towels.
Furnished bedroom with a patterned bed, beige carpet, and a window overlooking trees.
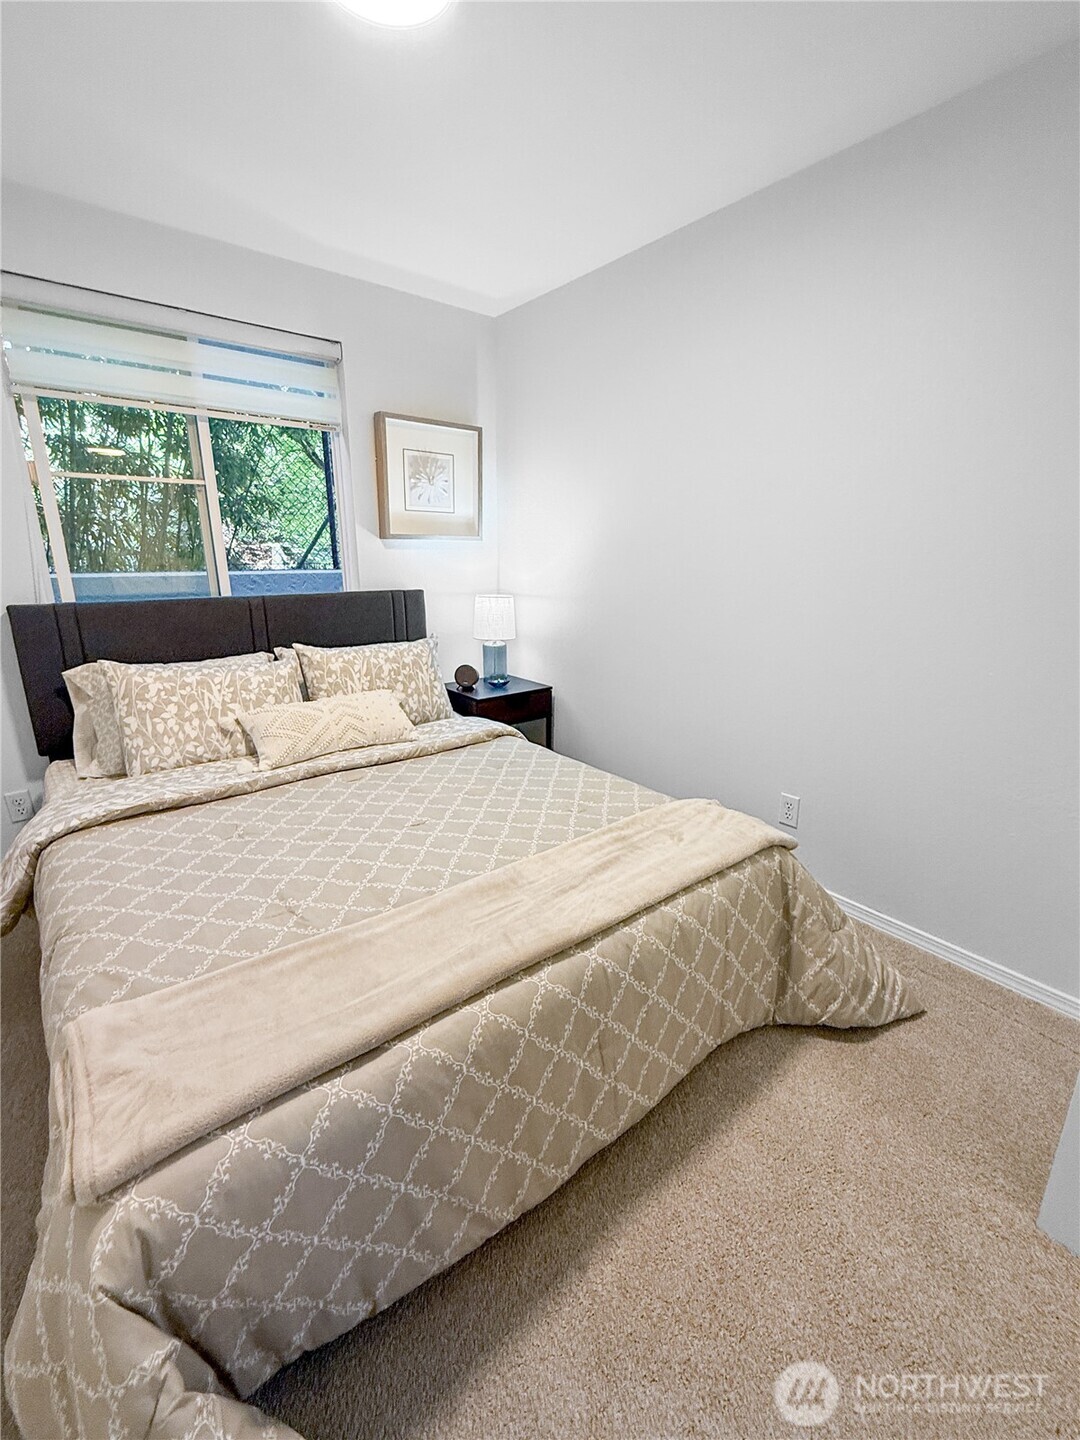
Staged bedroom with patterned beige bedding, carpeted floor, and a window overlooking greenery.
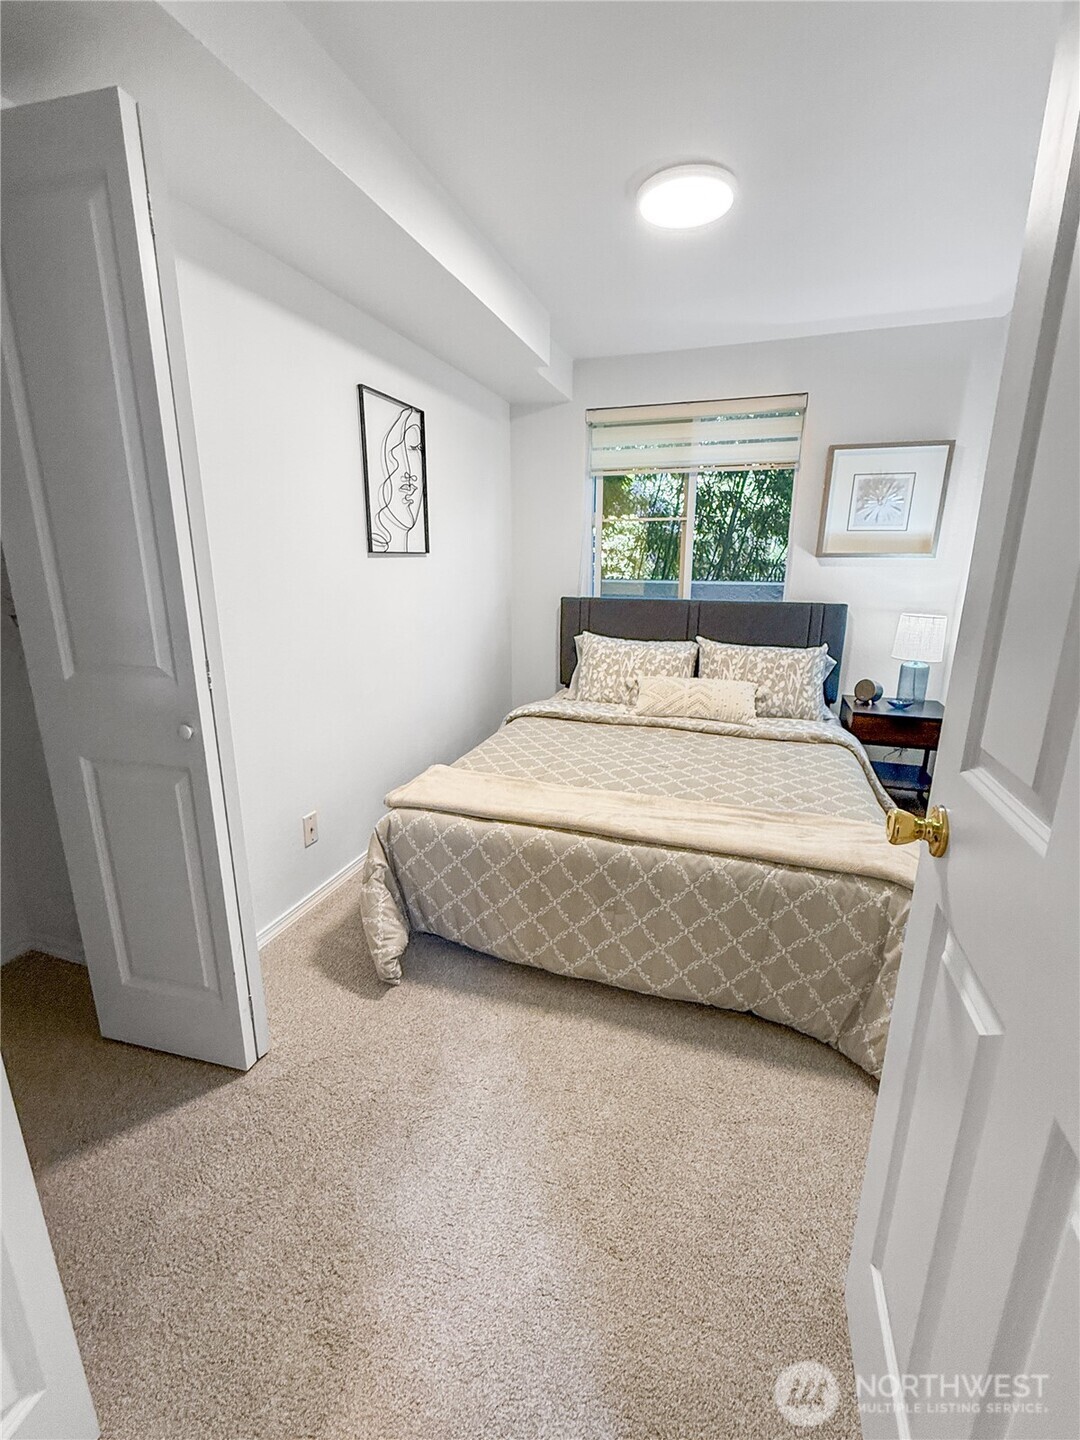
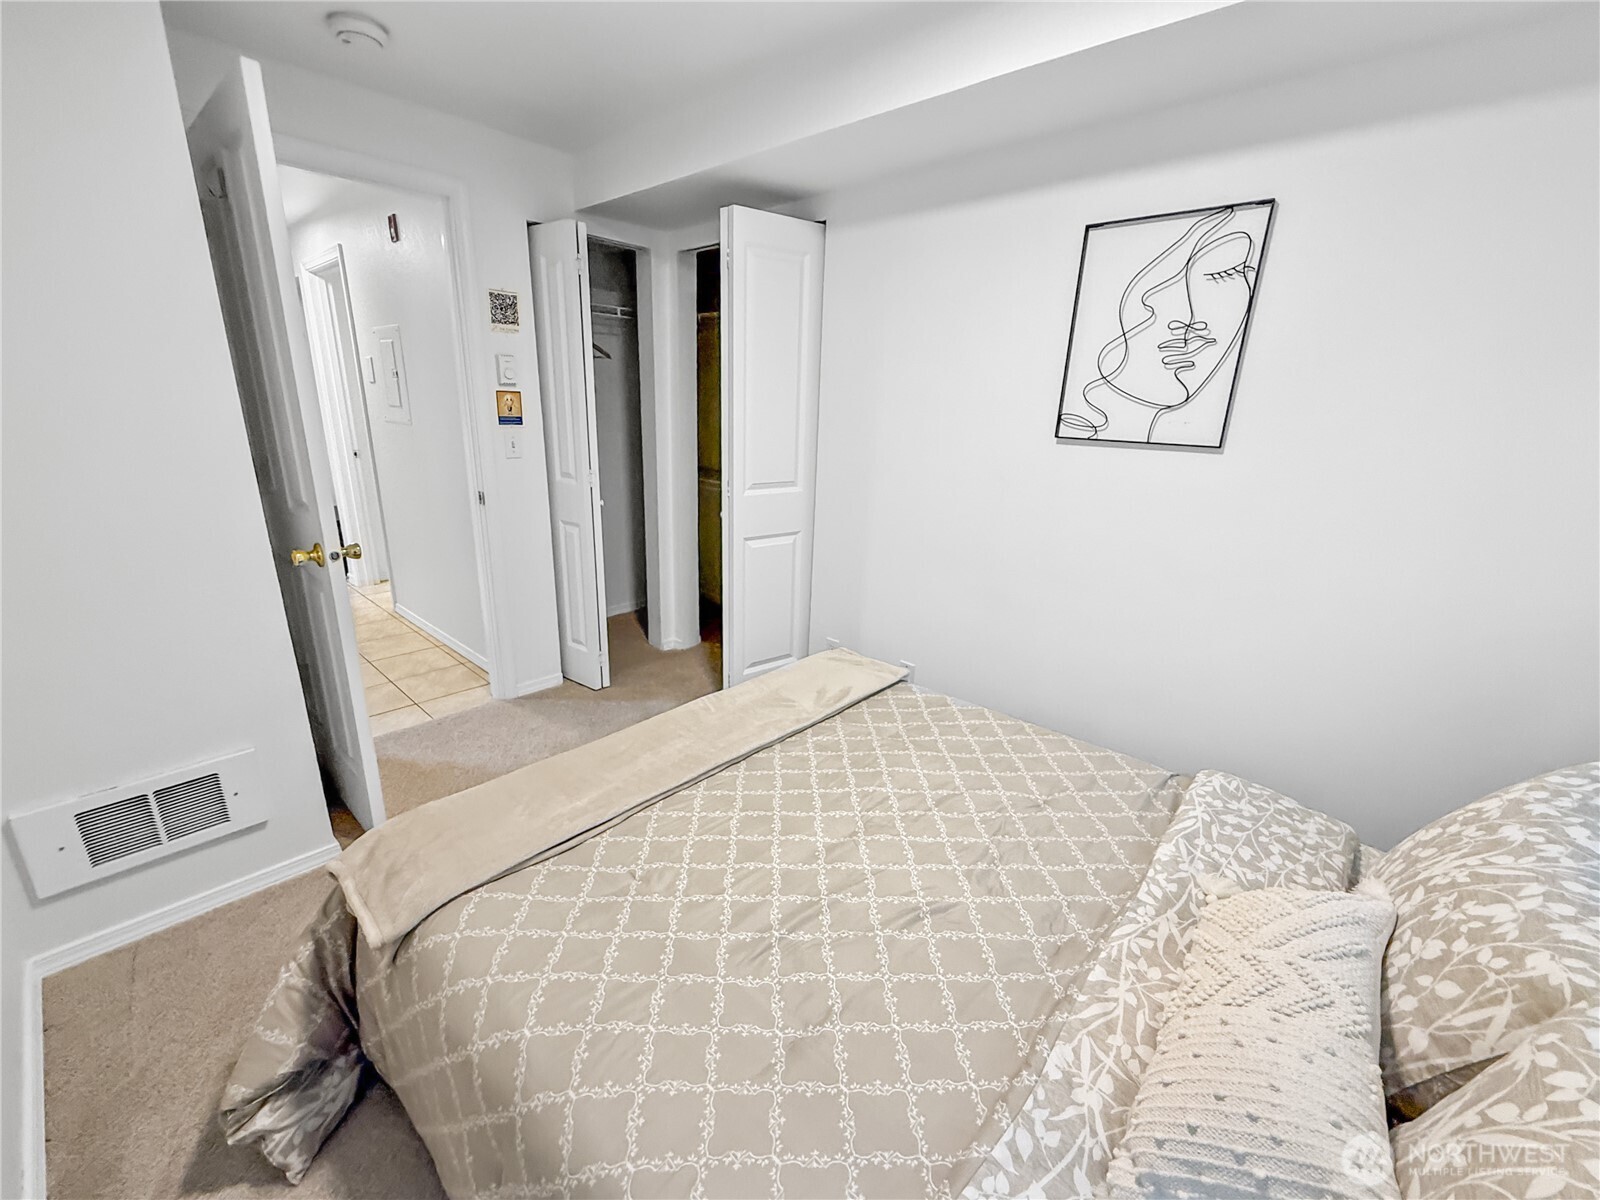
Furnished bedroom with a patterned bed, framed line art, and open closet doors.
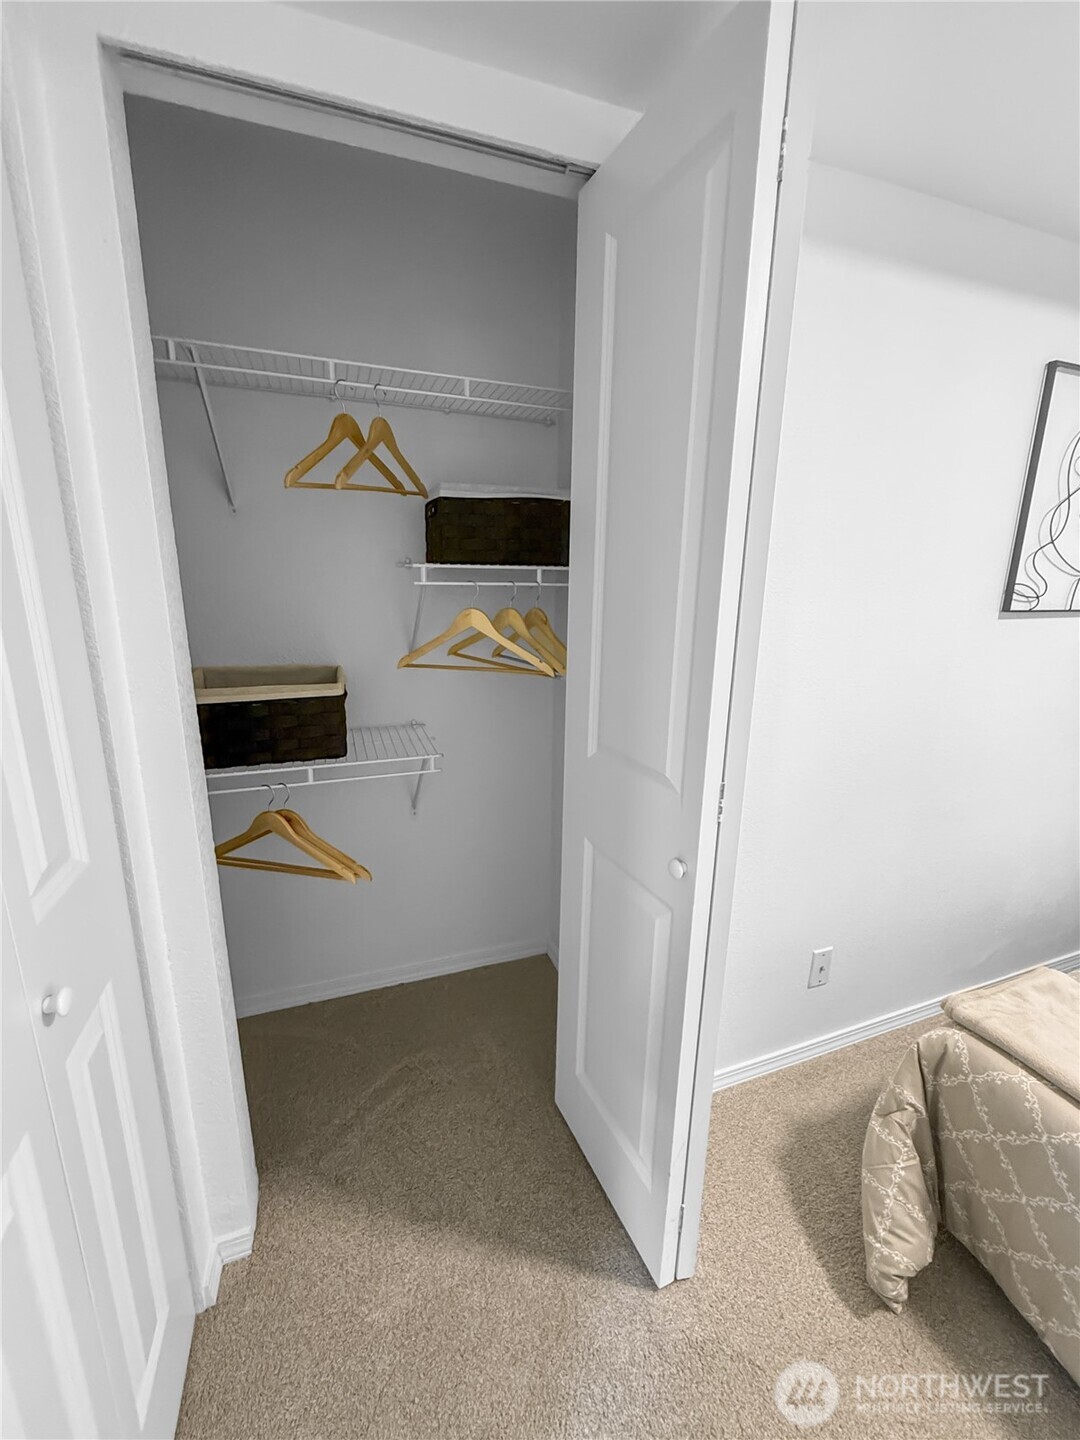
Open bedroom closet with wire shelves, wooden hangers, and storage baskets.
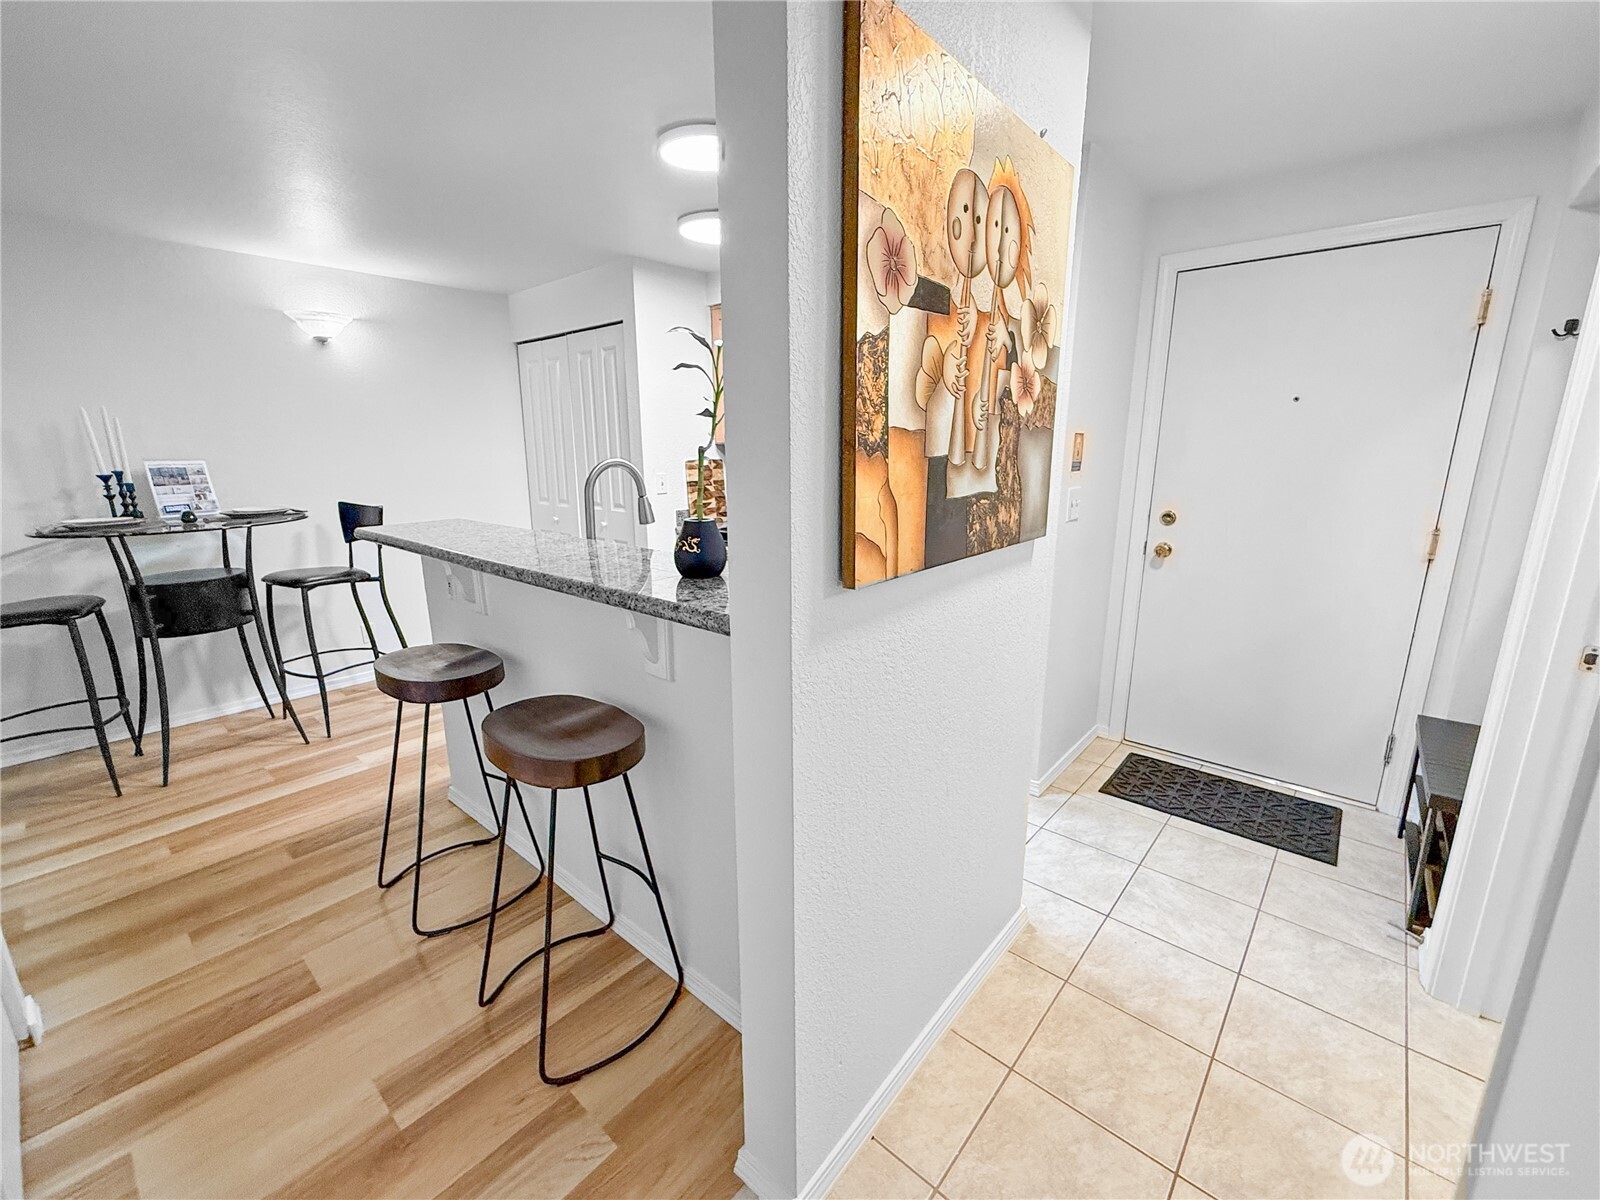
Condo entryway beside a dining area, with a tiled floor and granite breakfast bar.
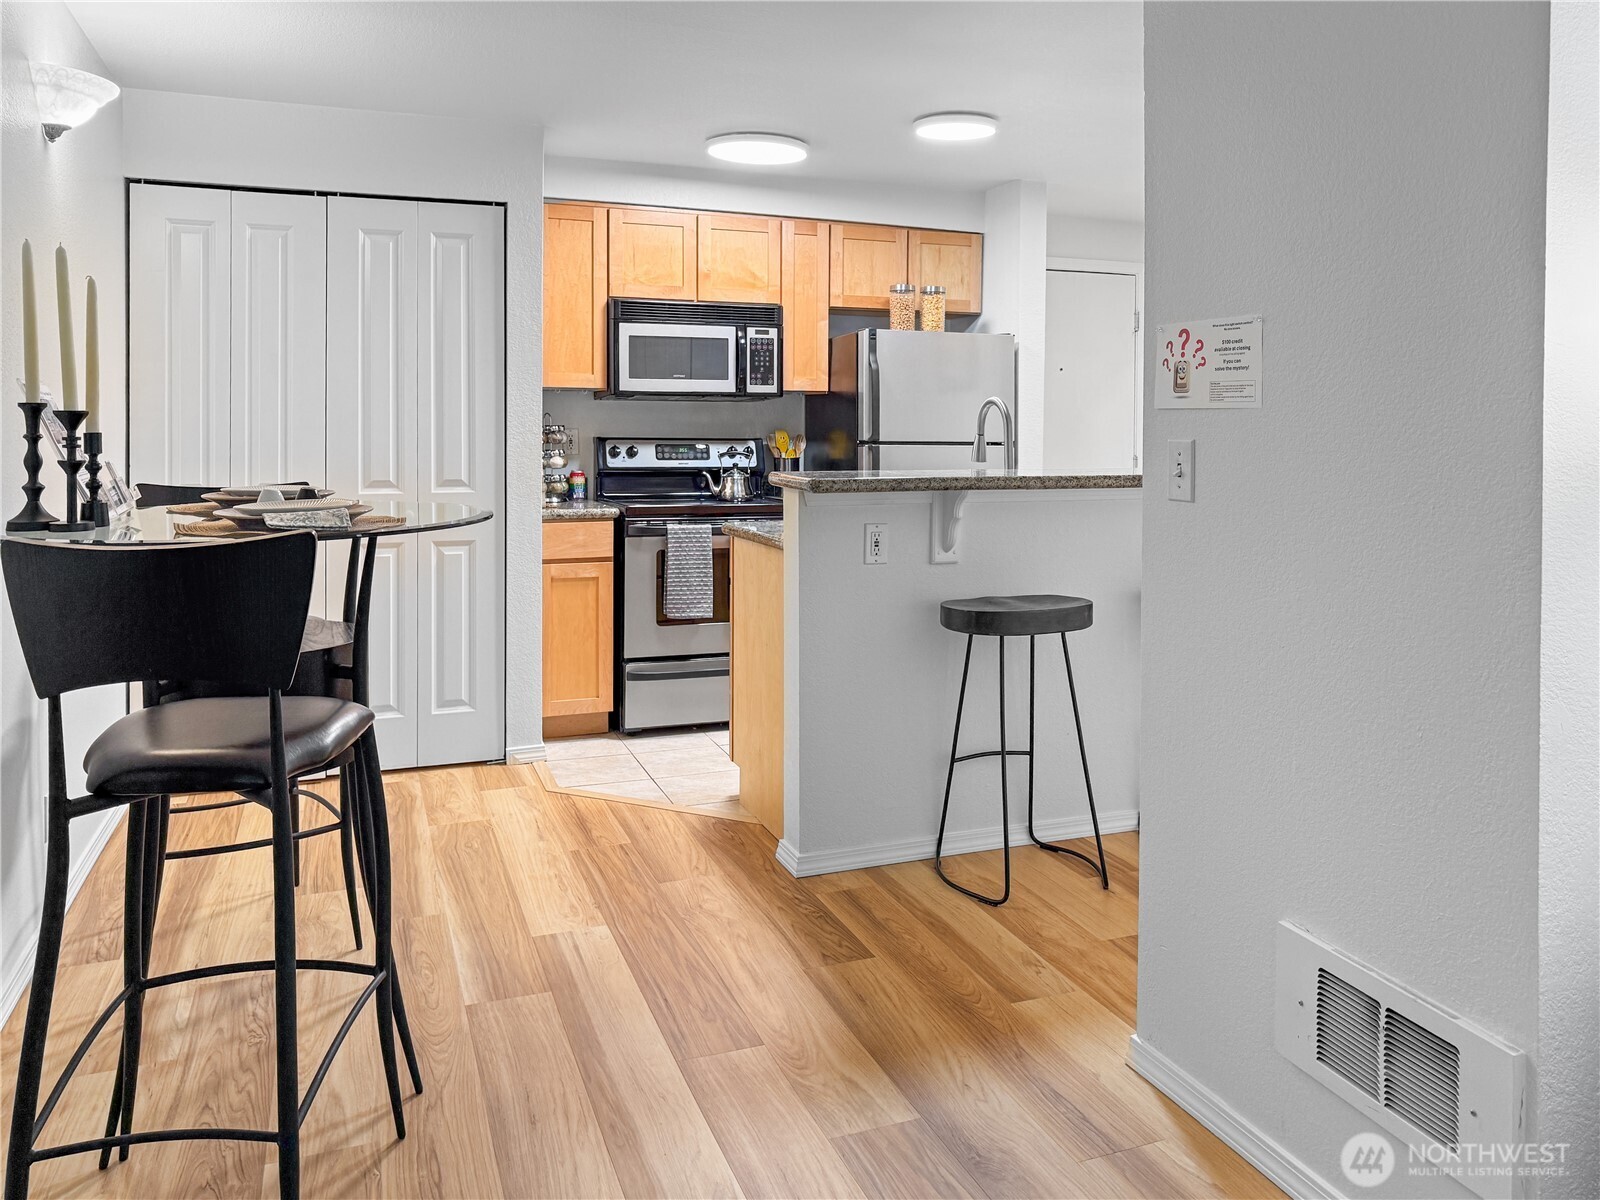
Open kitchen with light wood cabinets, stainless steel appliances, and a breakfast bar beside a dining table.
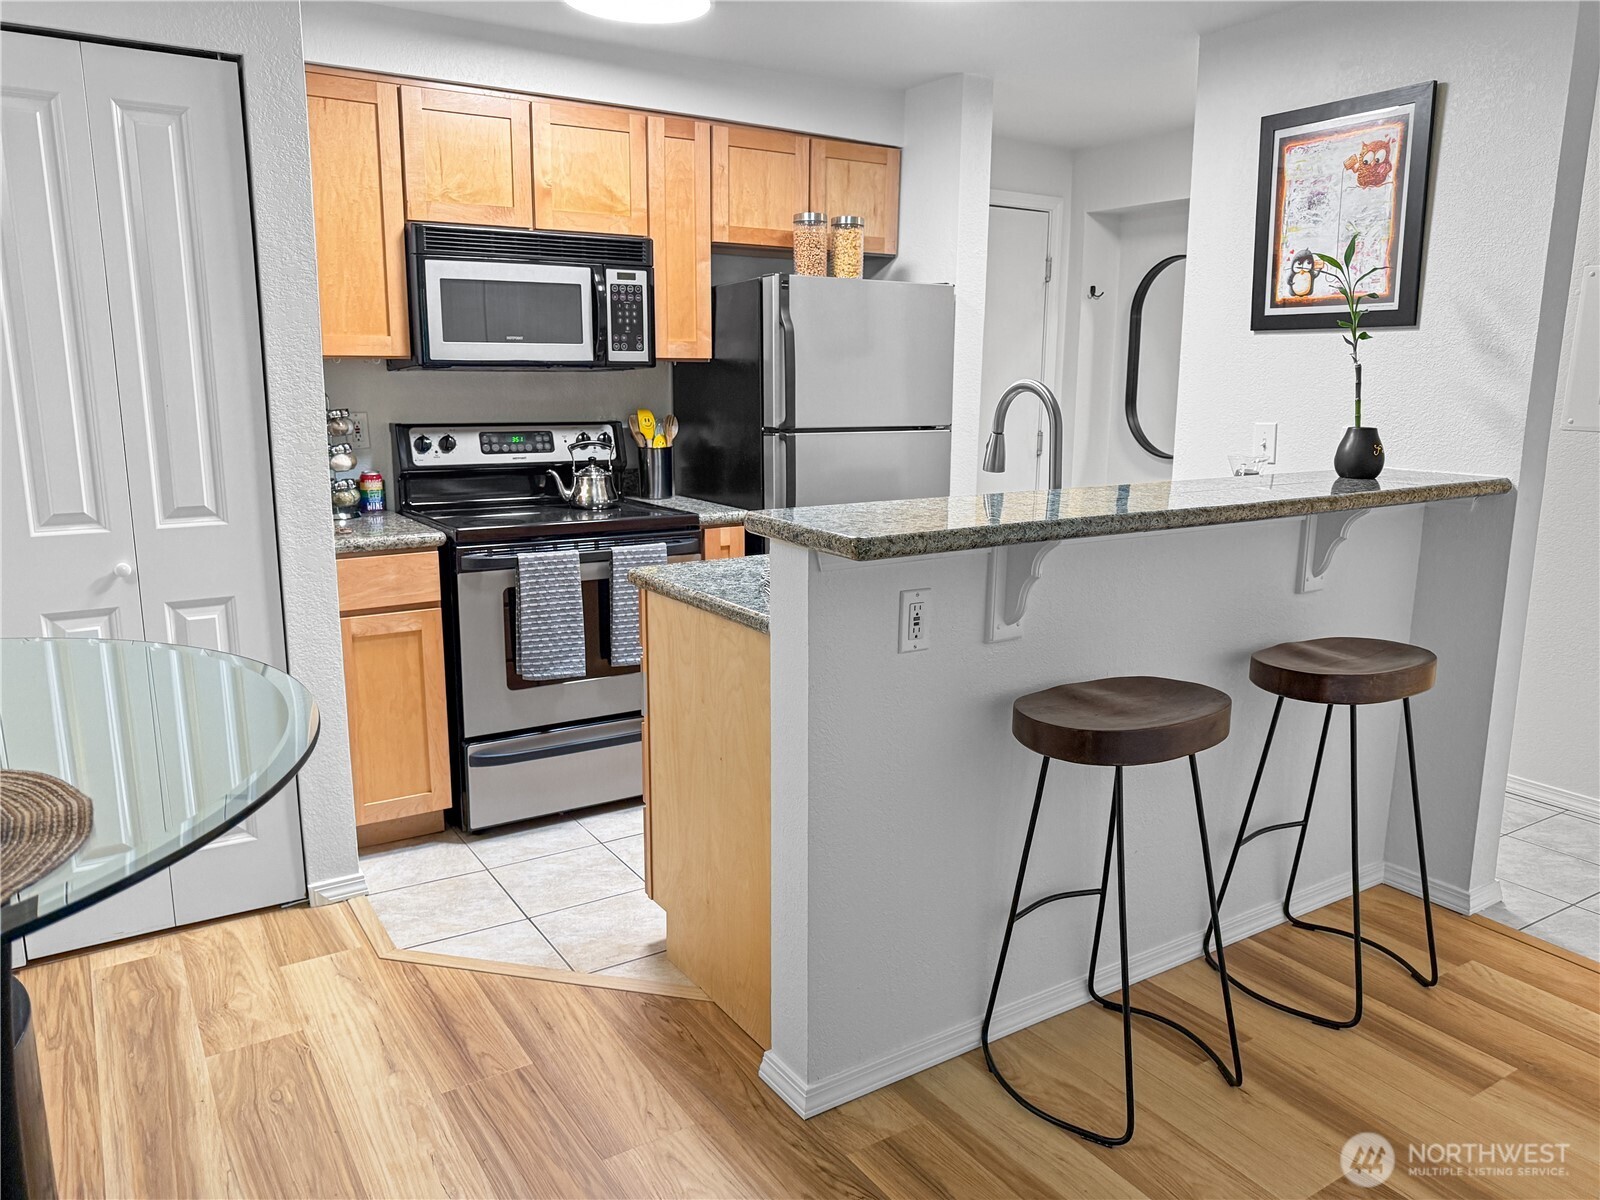
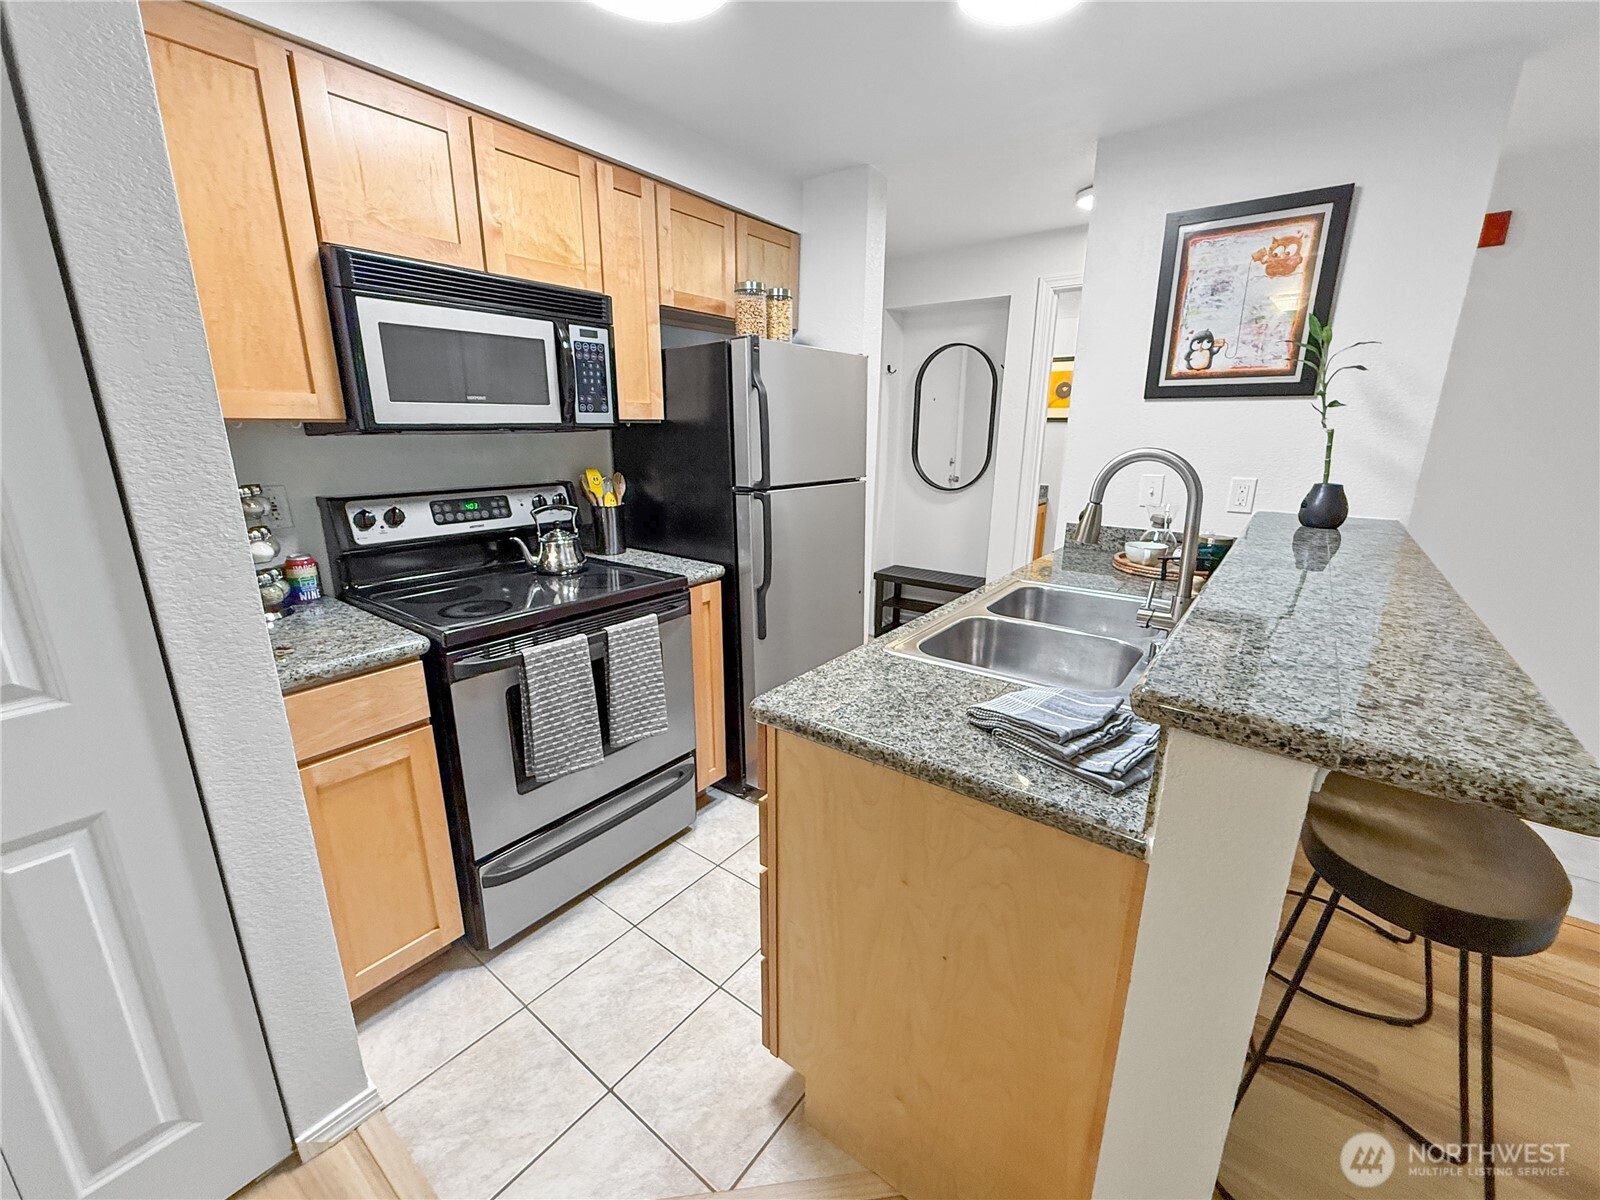
Condo kitchen with wood cabinetry, stainless steel appliances, and a granite breakfast bar with two stools.
Kitchen with light wood cabinets, stainless steel appliances, granite counters, and a raised breakfast bar.
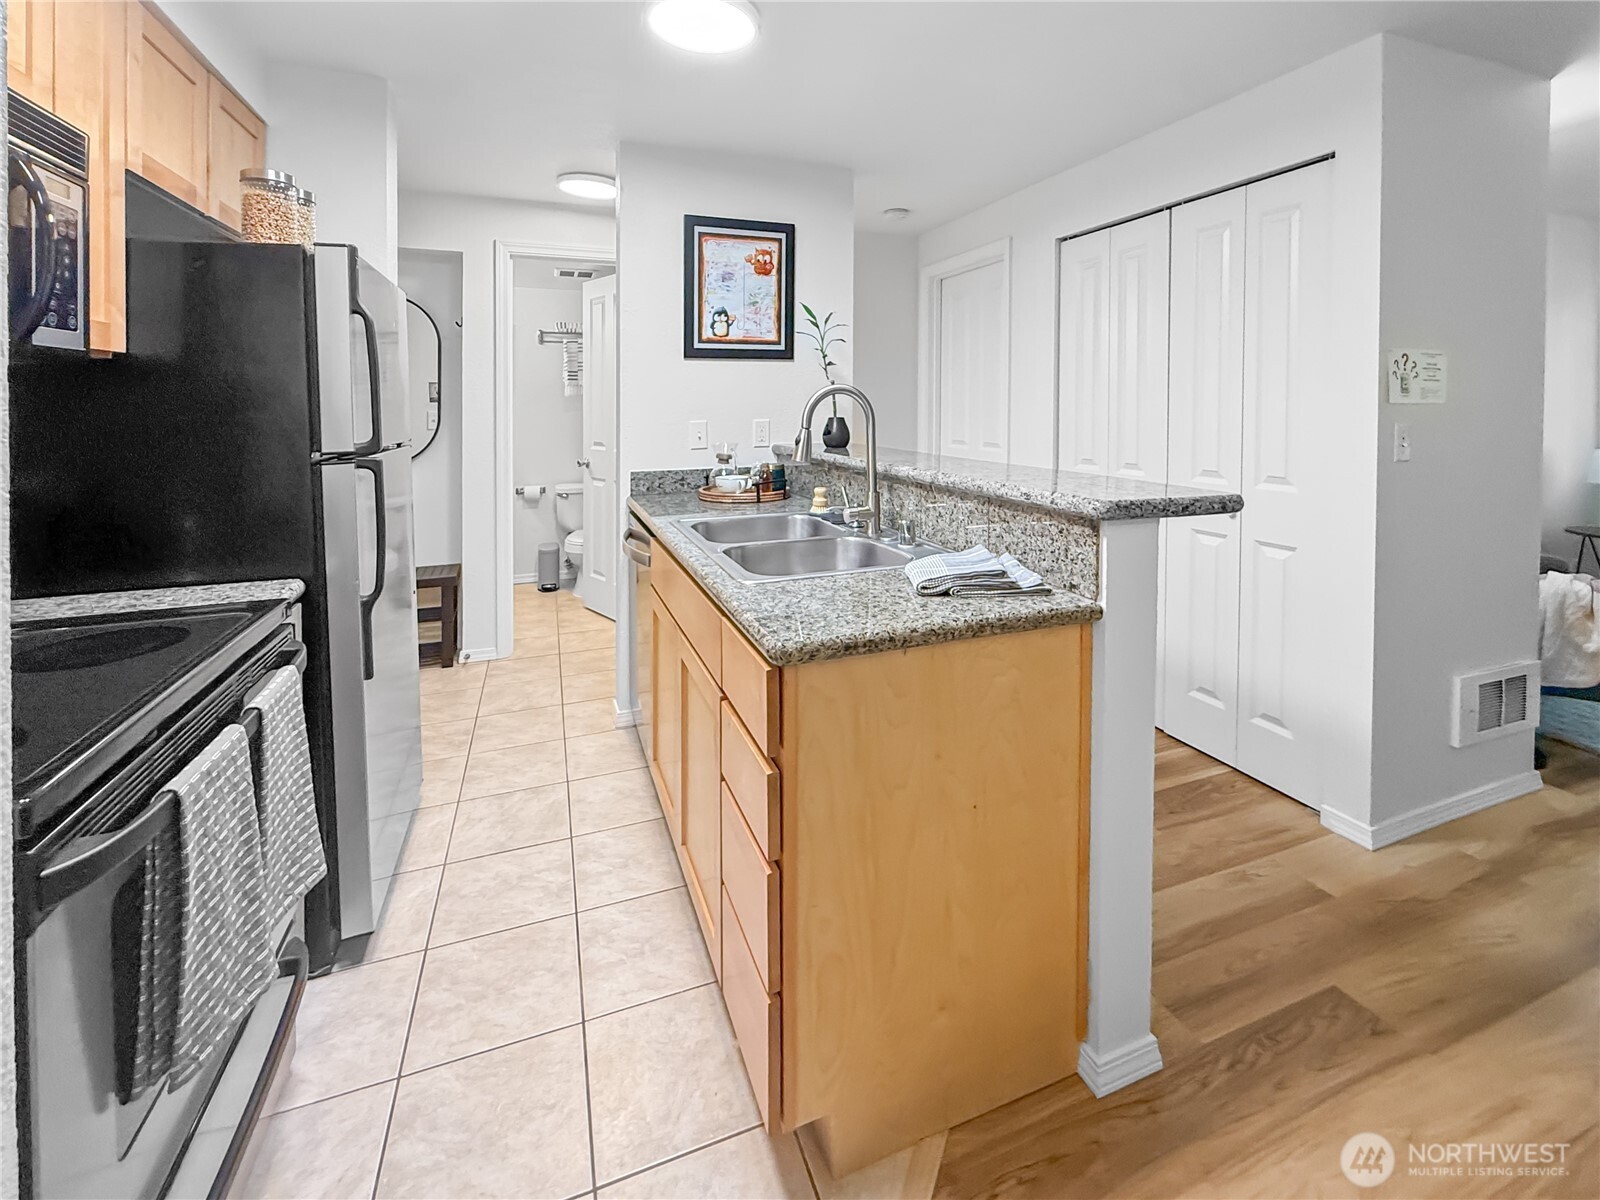
Condo kitchen with a granite island and double sink, light wood cabinetry, and black appliances.
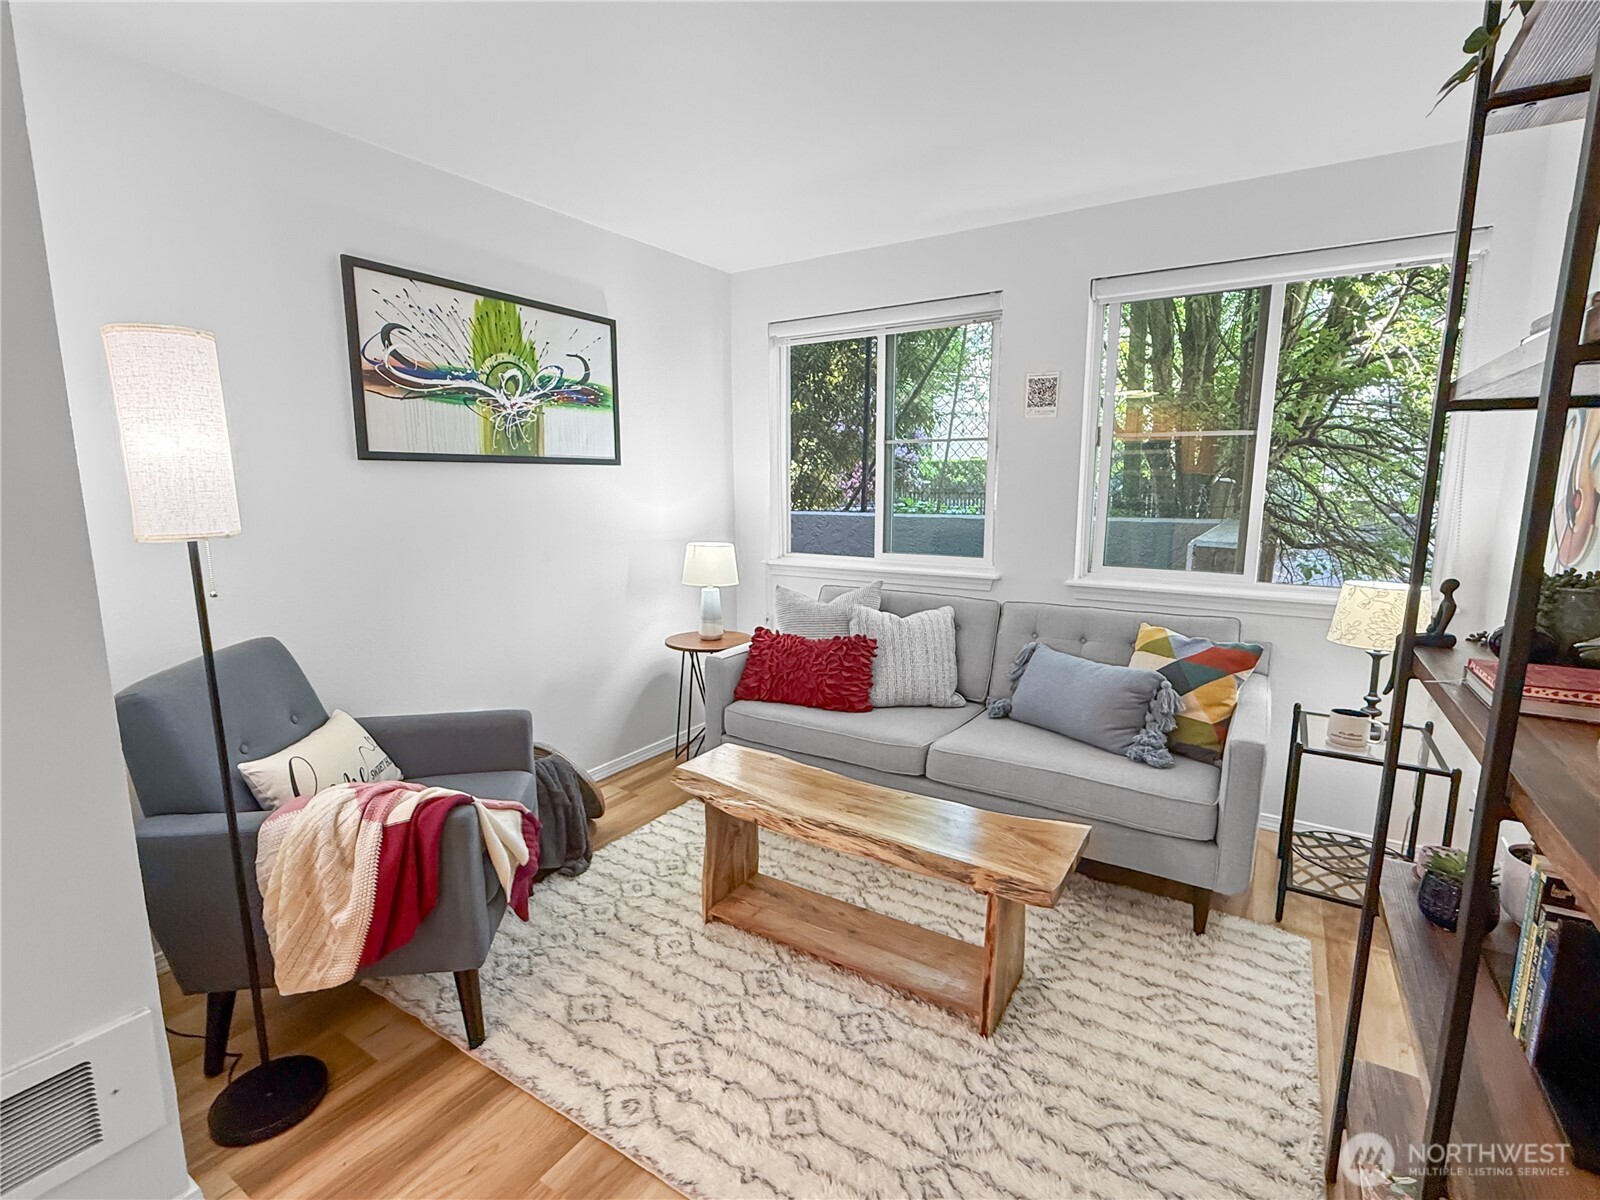
Living room with a gray sofa, wood coffee table, patterned rug, and windows overlooking leafy trees.
Open living room with gray sofa and large windows overlooking trees, beside a granite kitchen counter.
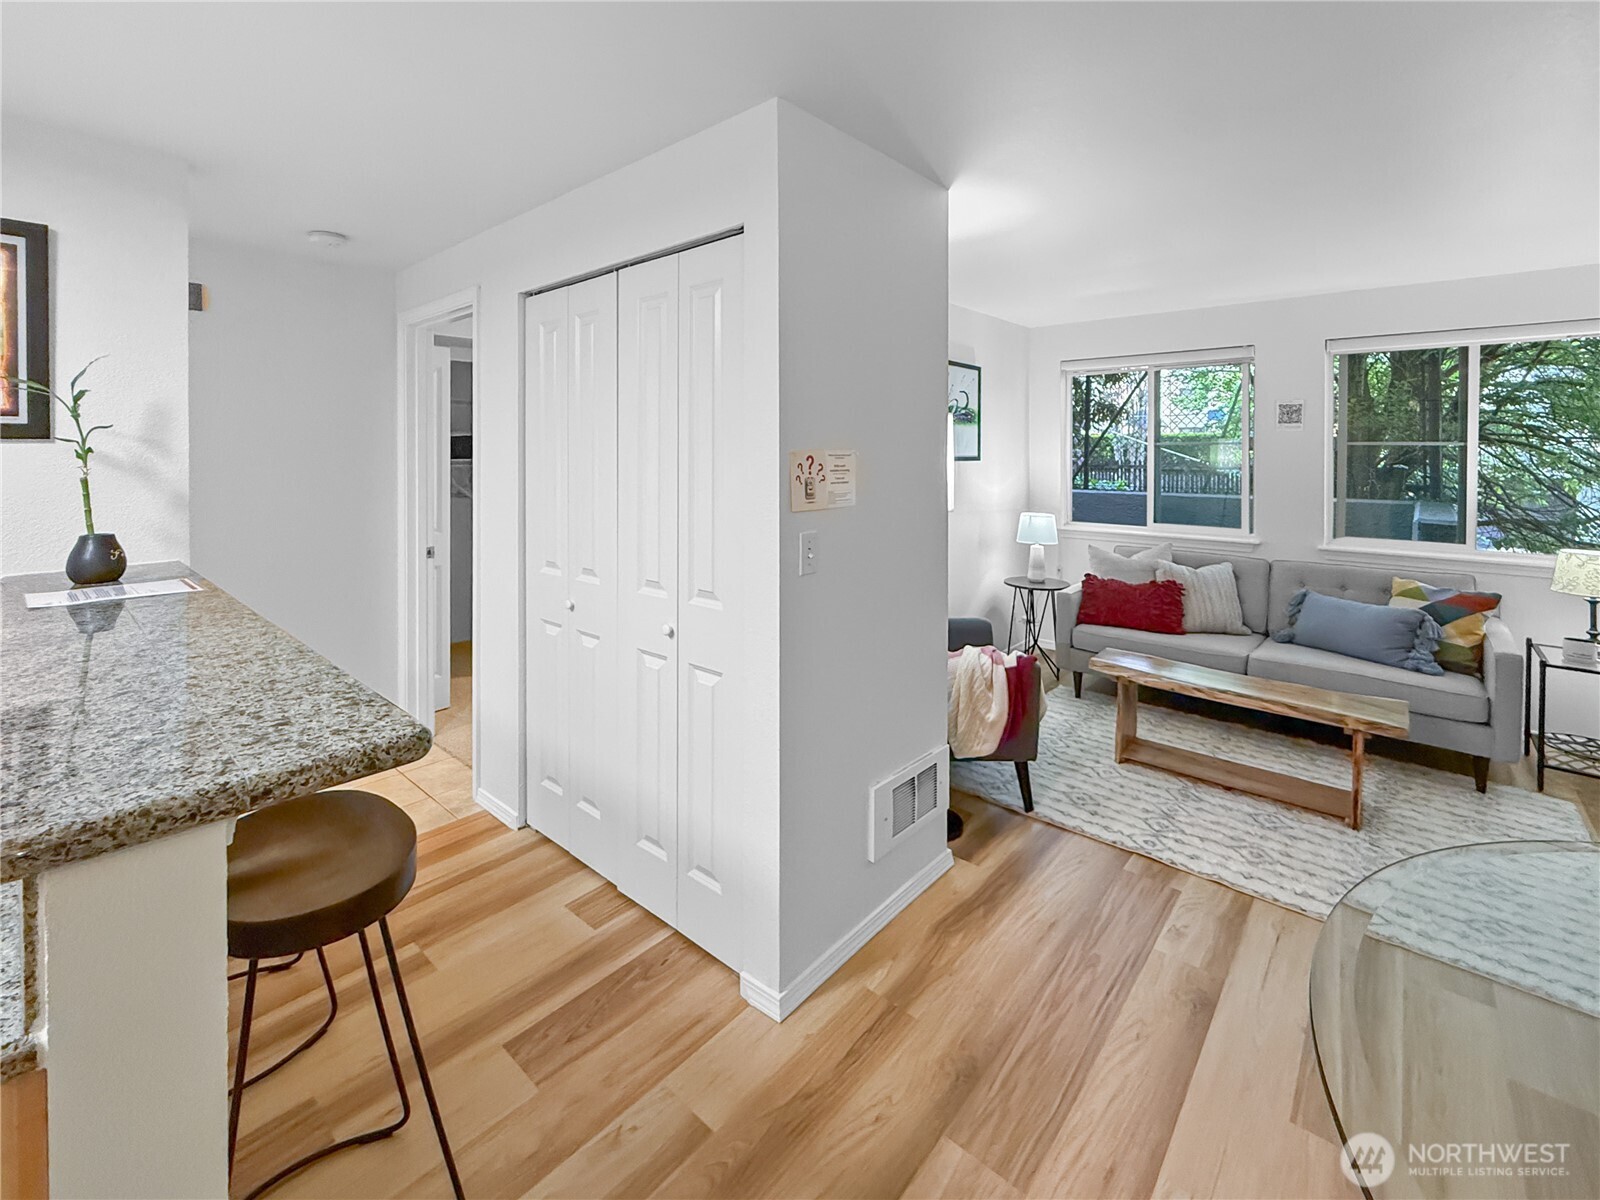
Furnished living room with a gray sofa and wood coffee table, opening into a kitchen.
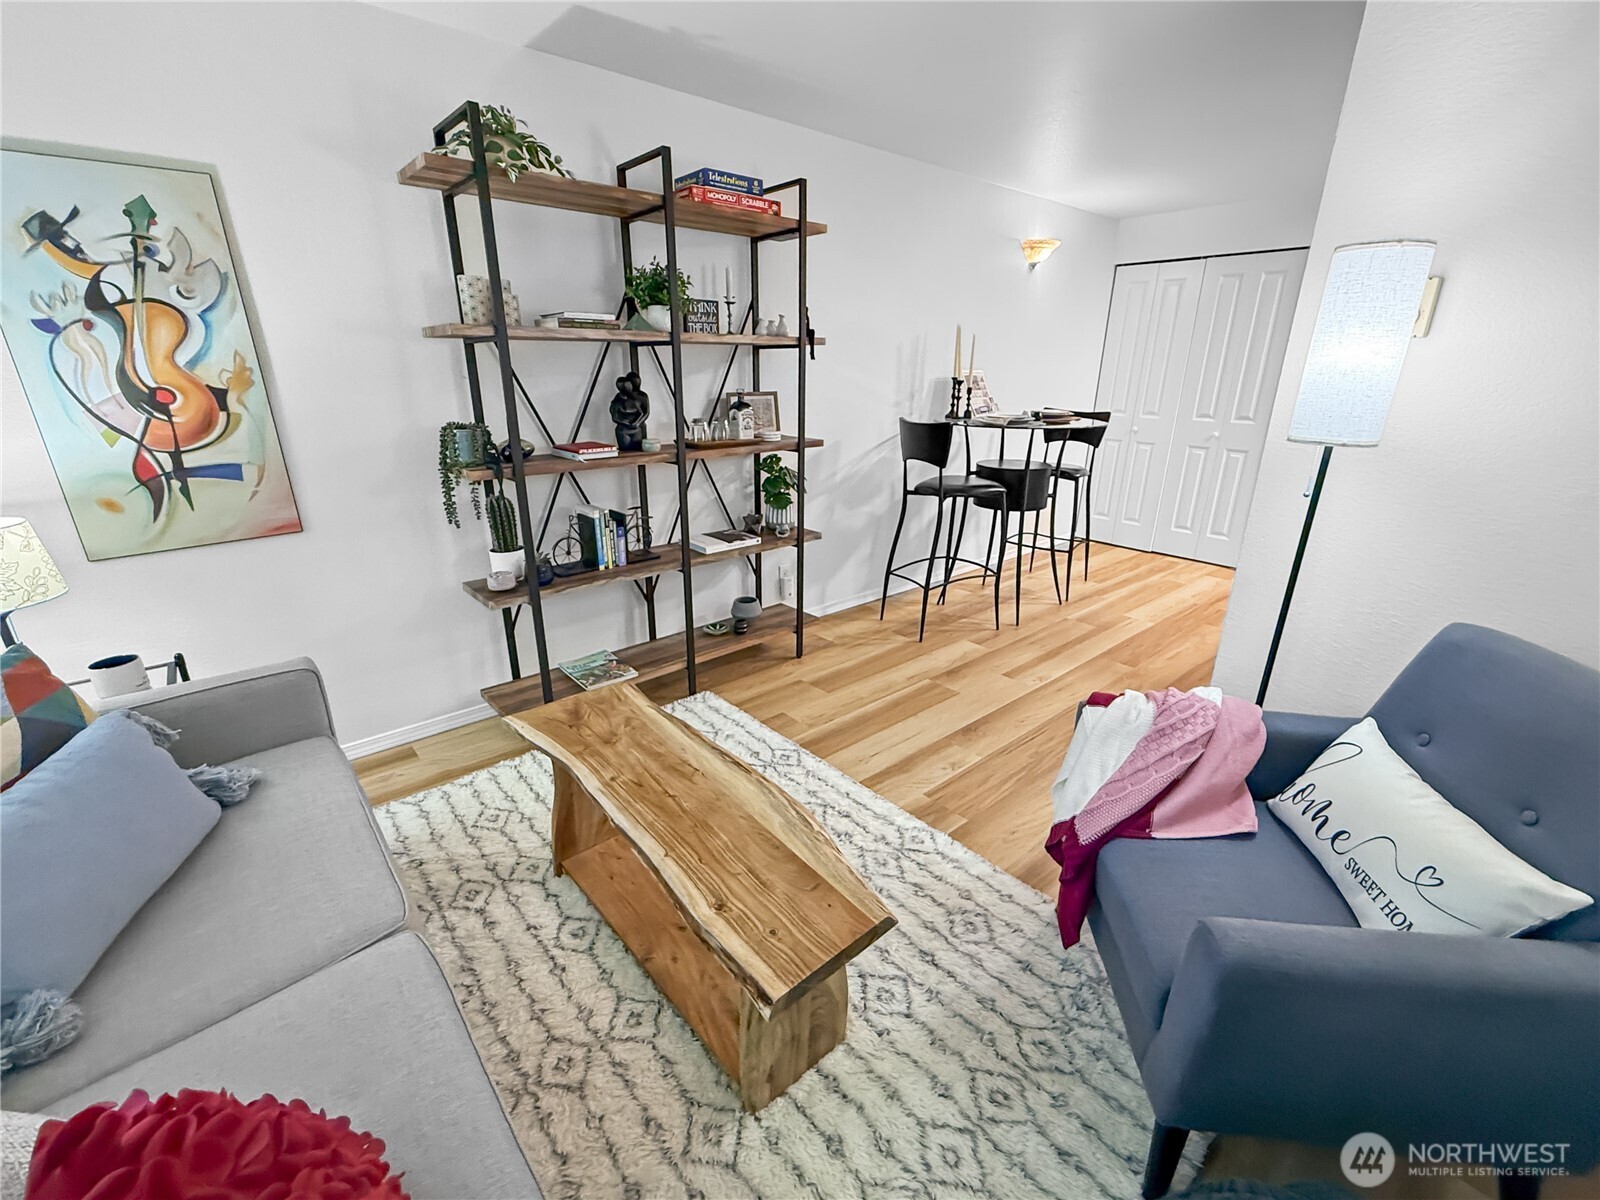
Living room with gray sofas, a live-edge wood coffee table, patterned rug, and open shelving.
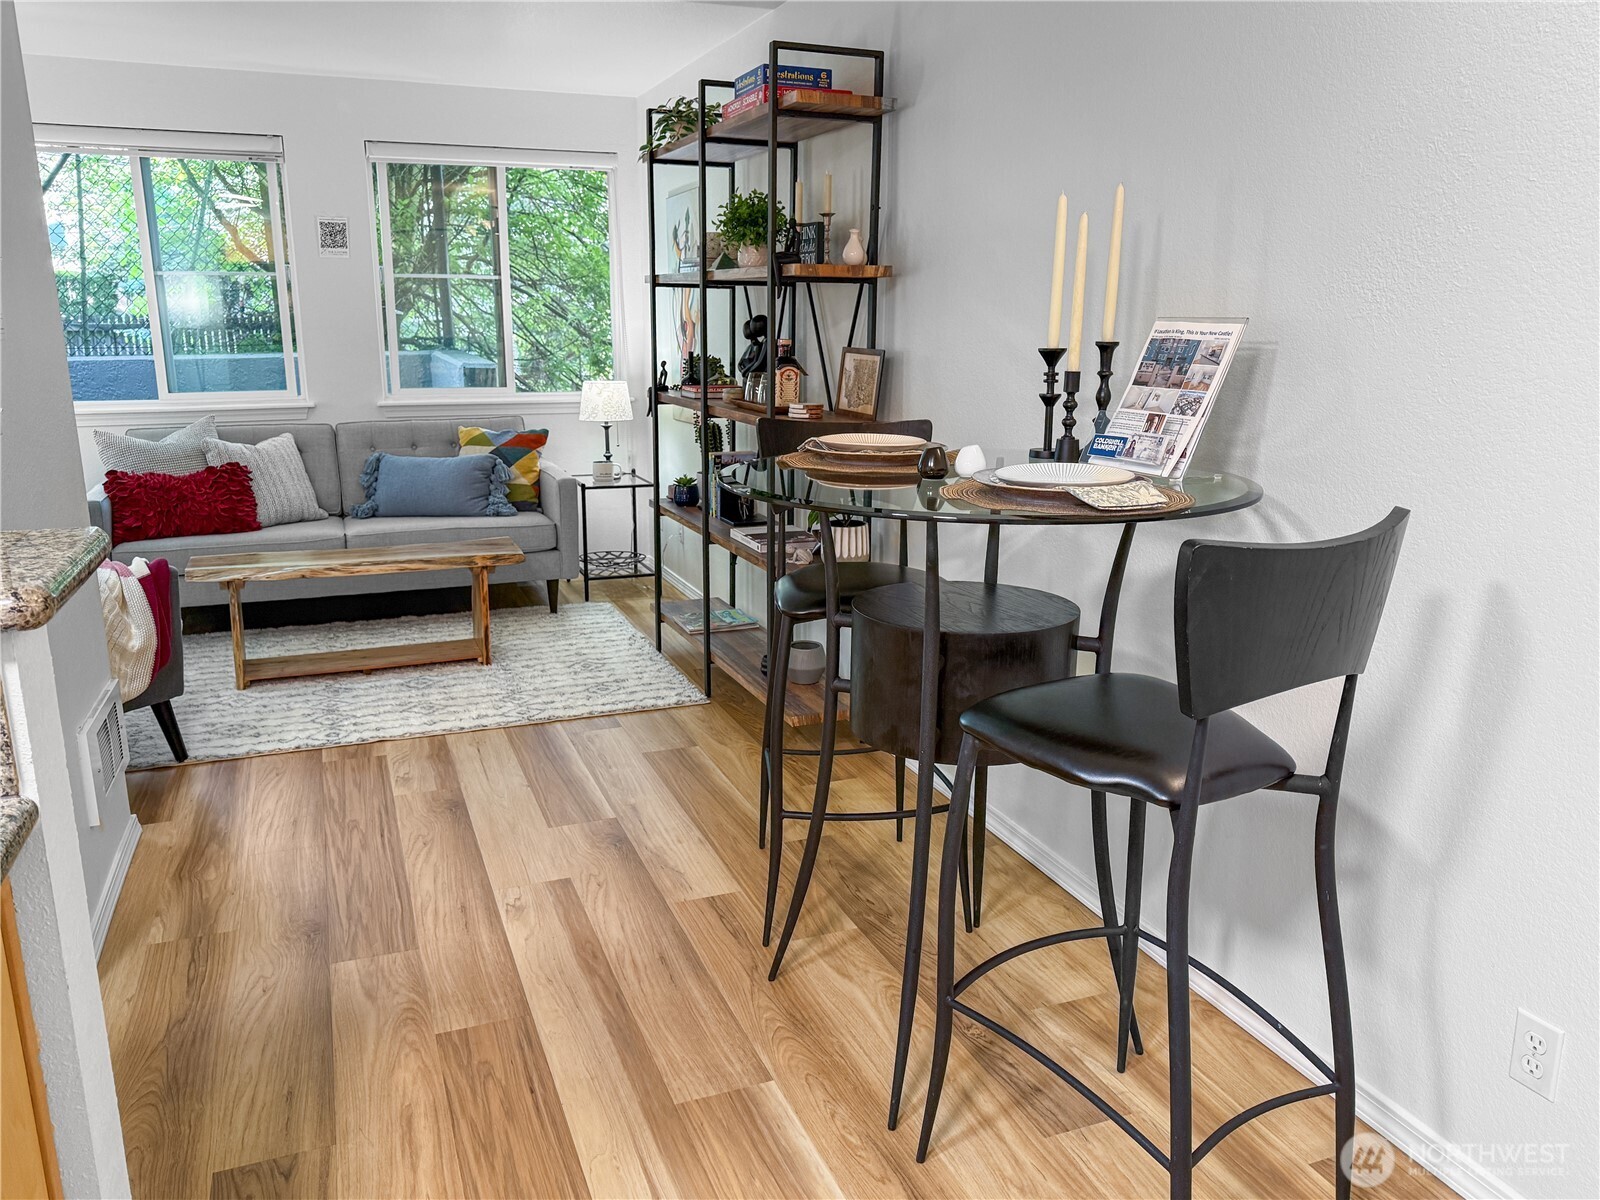
Staged condo living and dining area with a gray sofa, large windows, and round glass table.
Open-plan condo dining area with a glass table, granite breakfast bar, and leafy views through the windows.
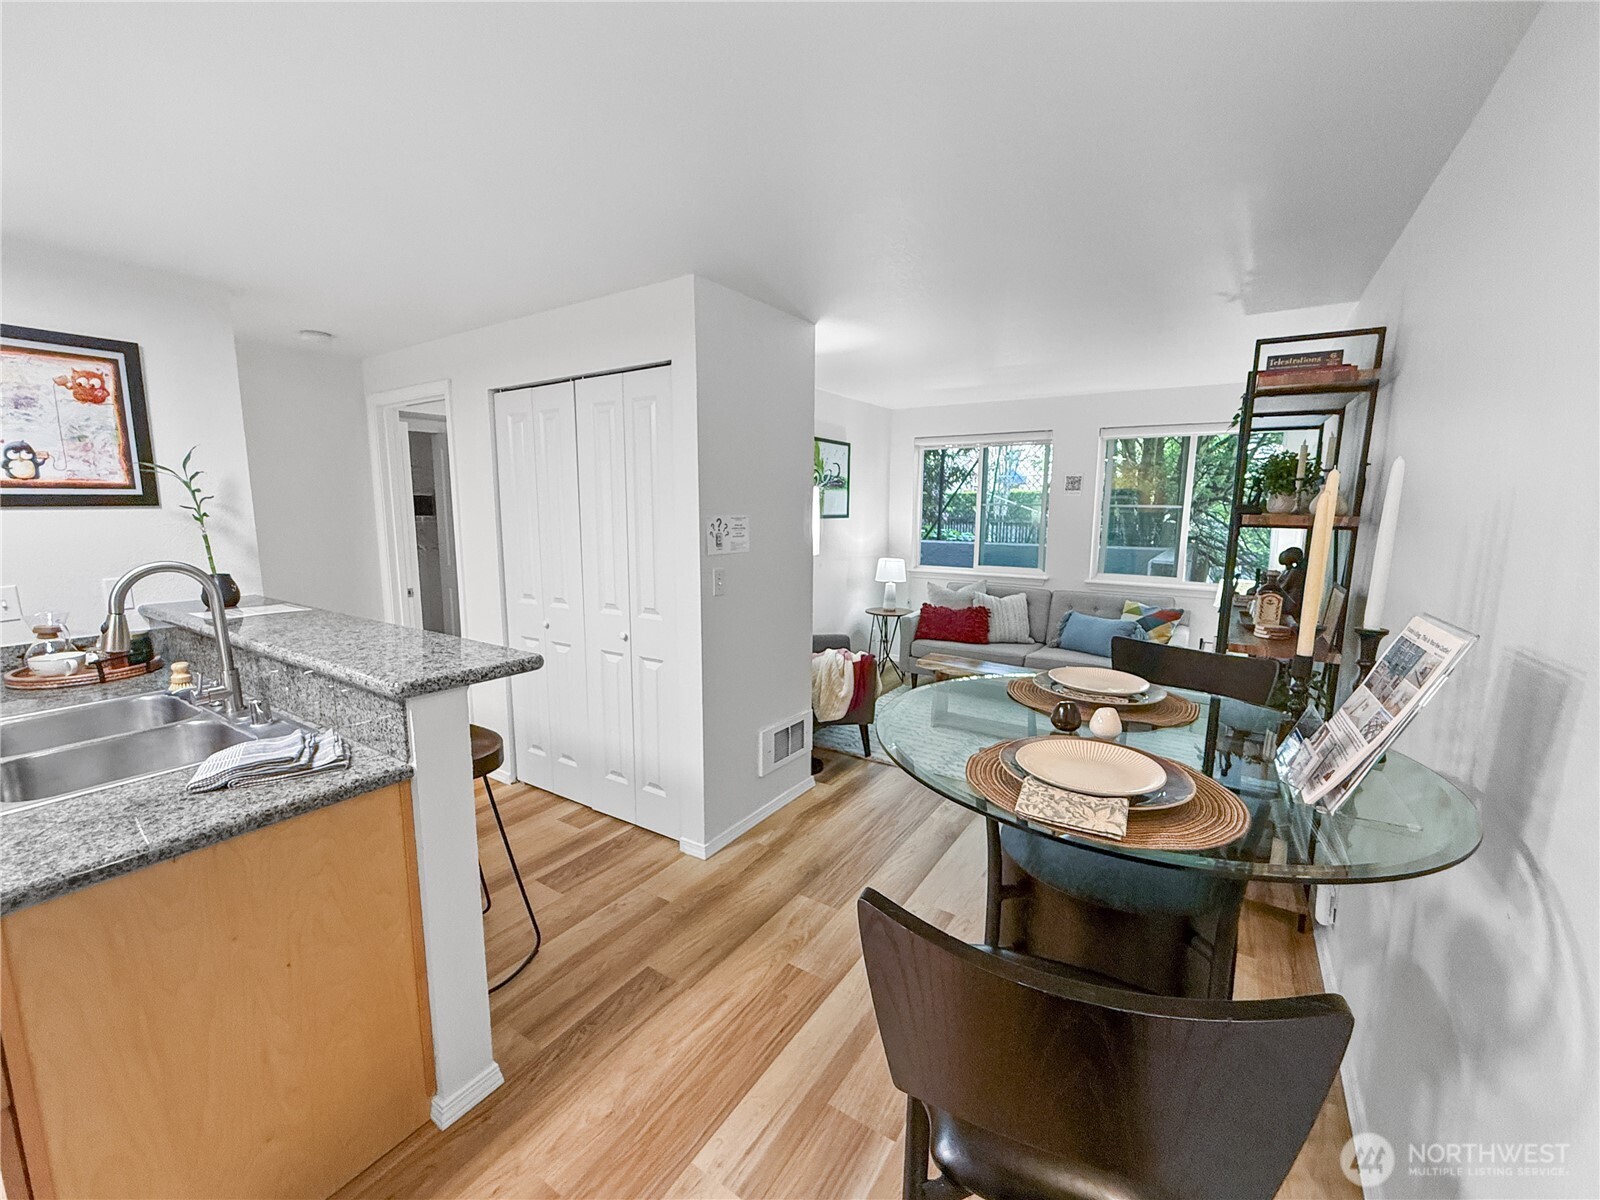
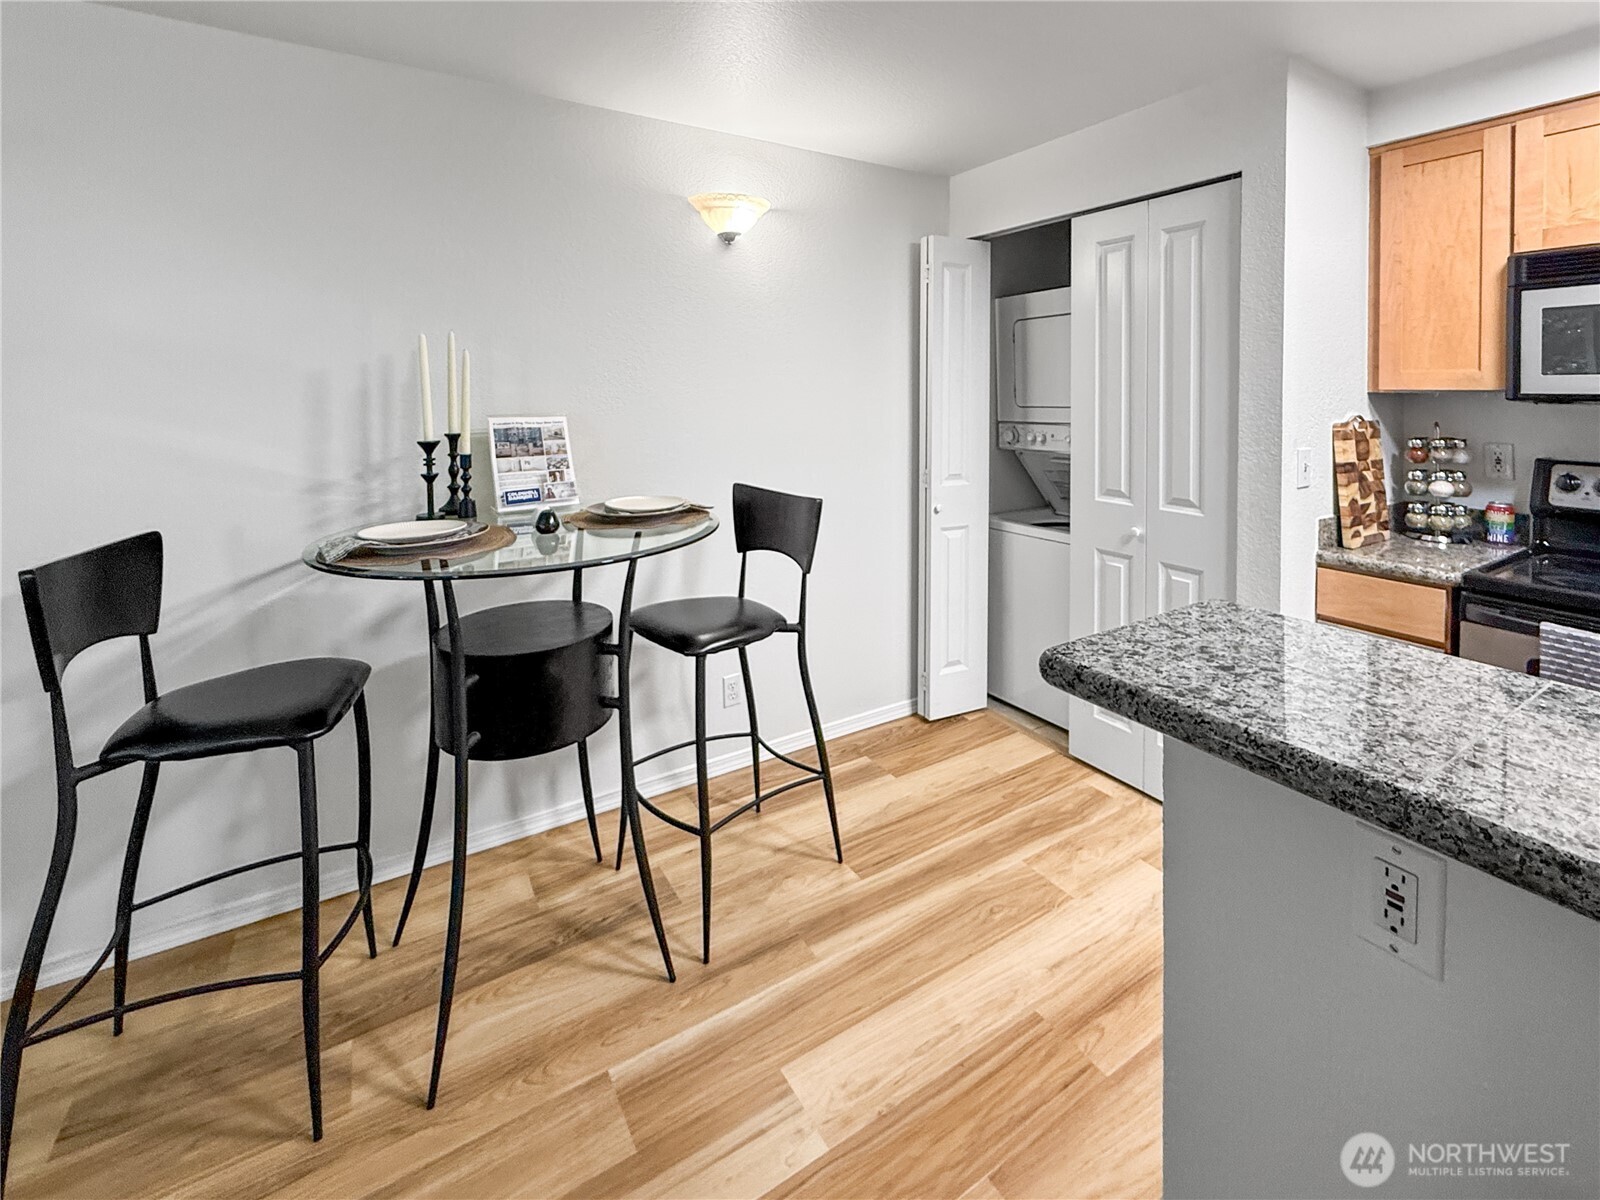
Kitchen and dining area with a glass-top table, granite breakfast bar, and concealed stacked laundry.
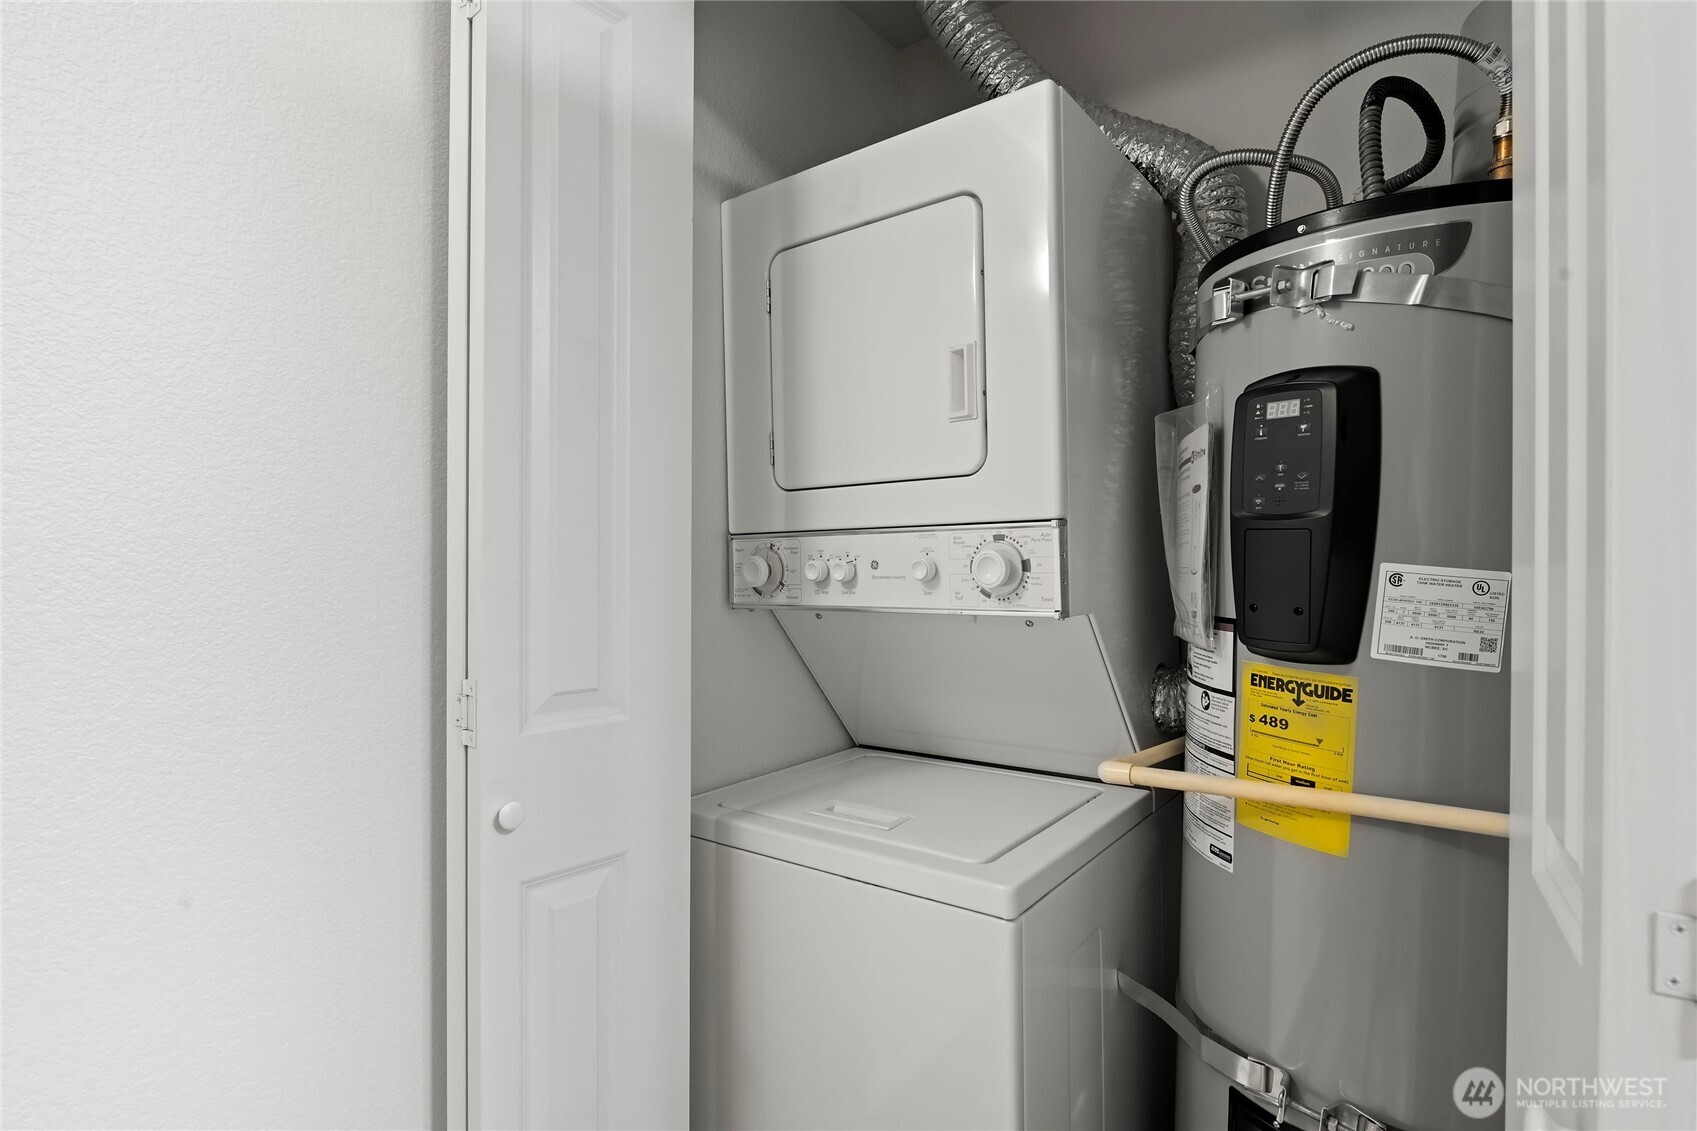
Laundry closet with a stacked washer and dryer beside an electric water heater.
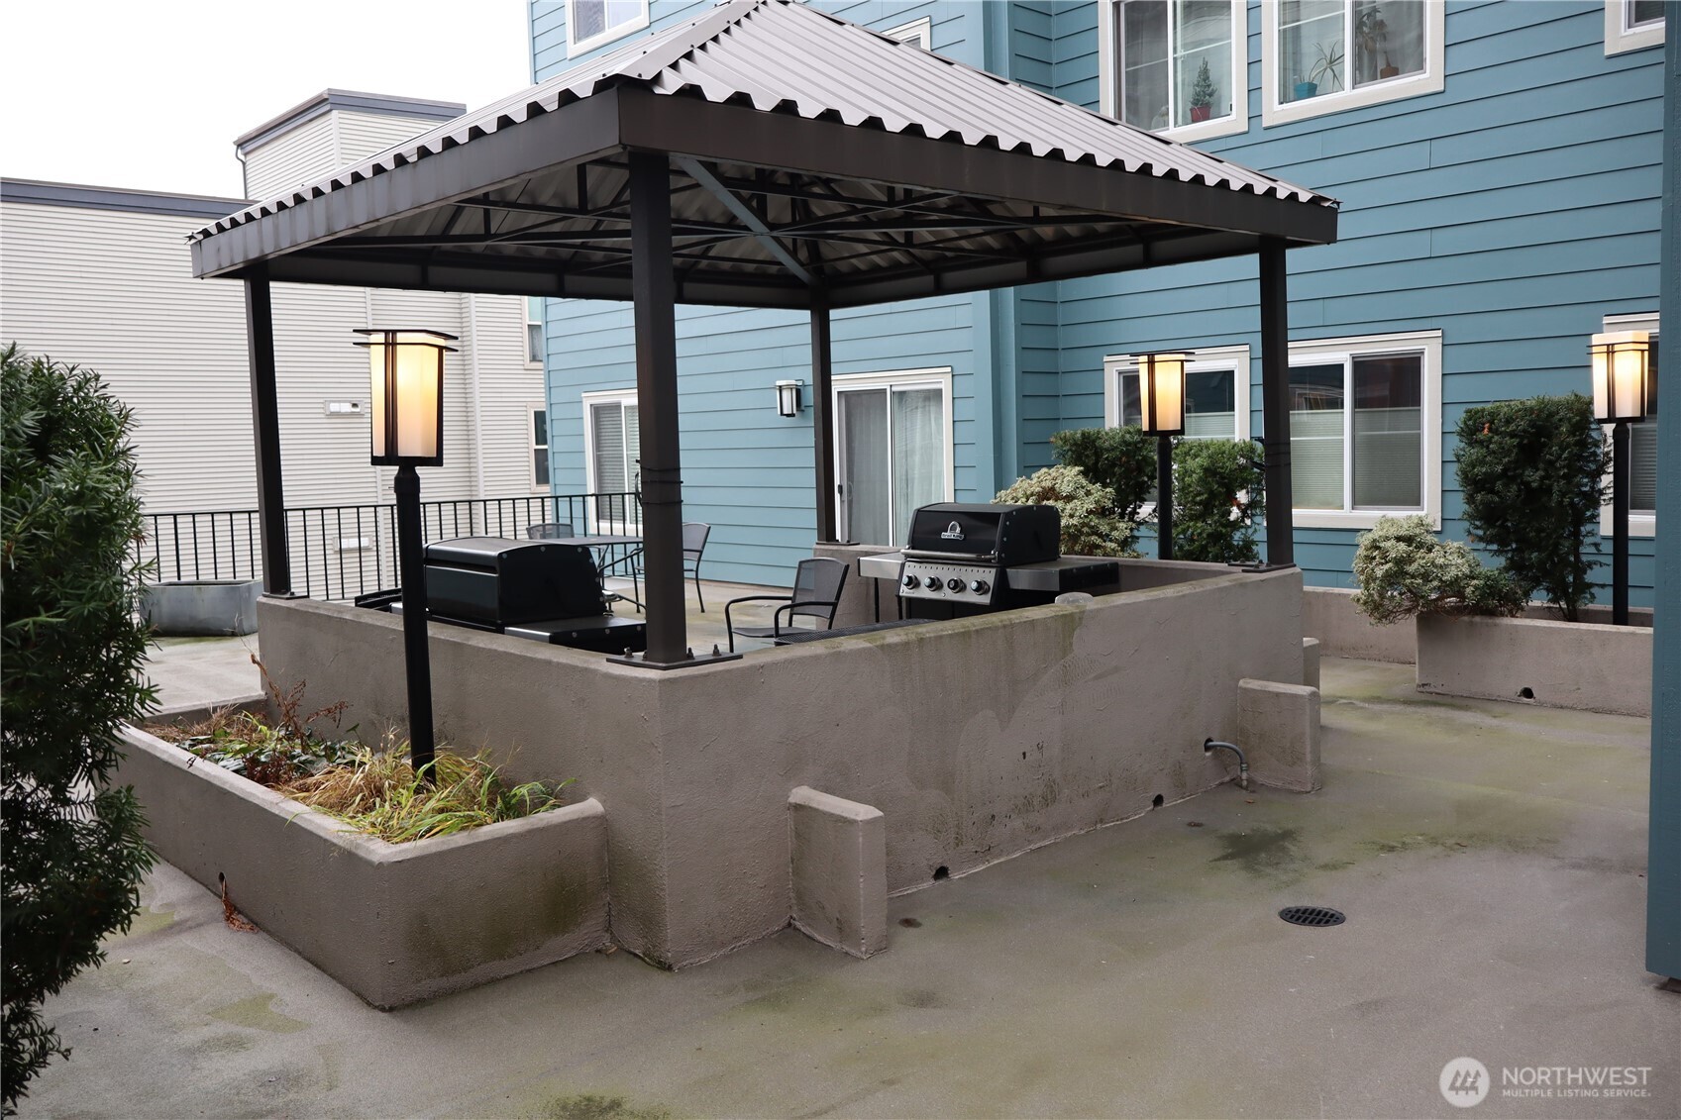
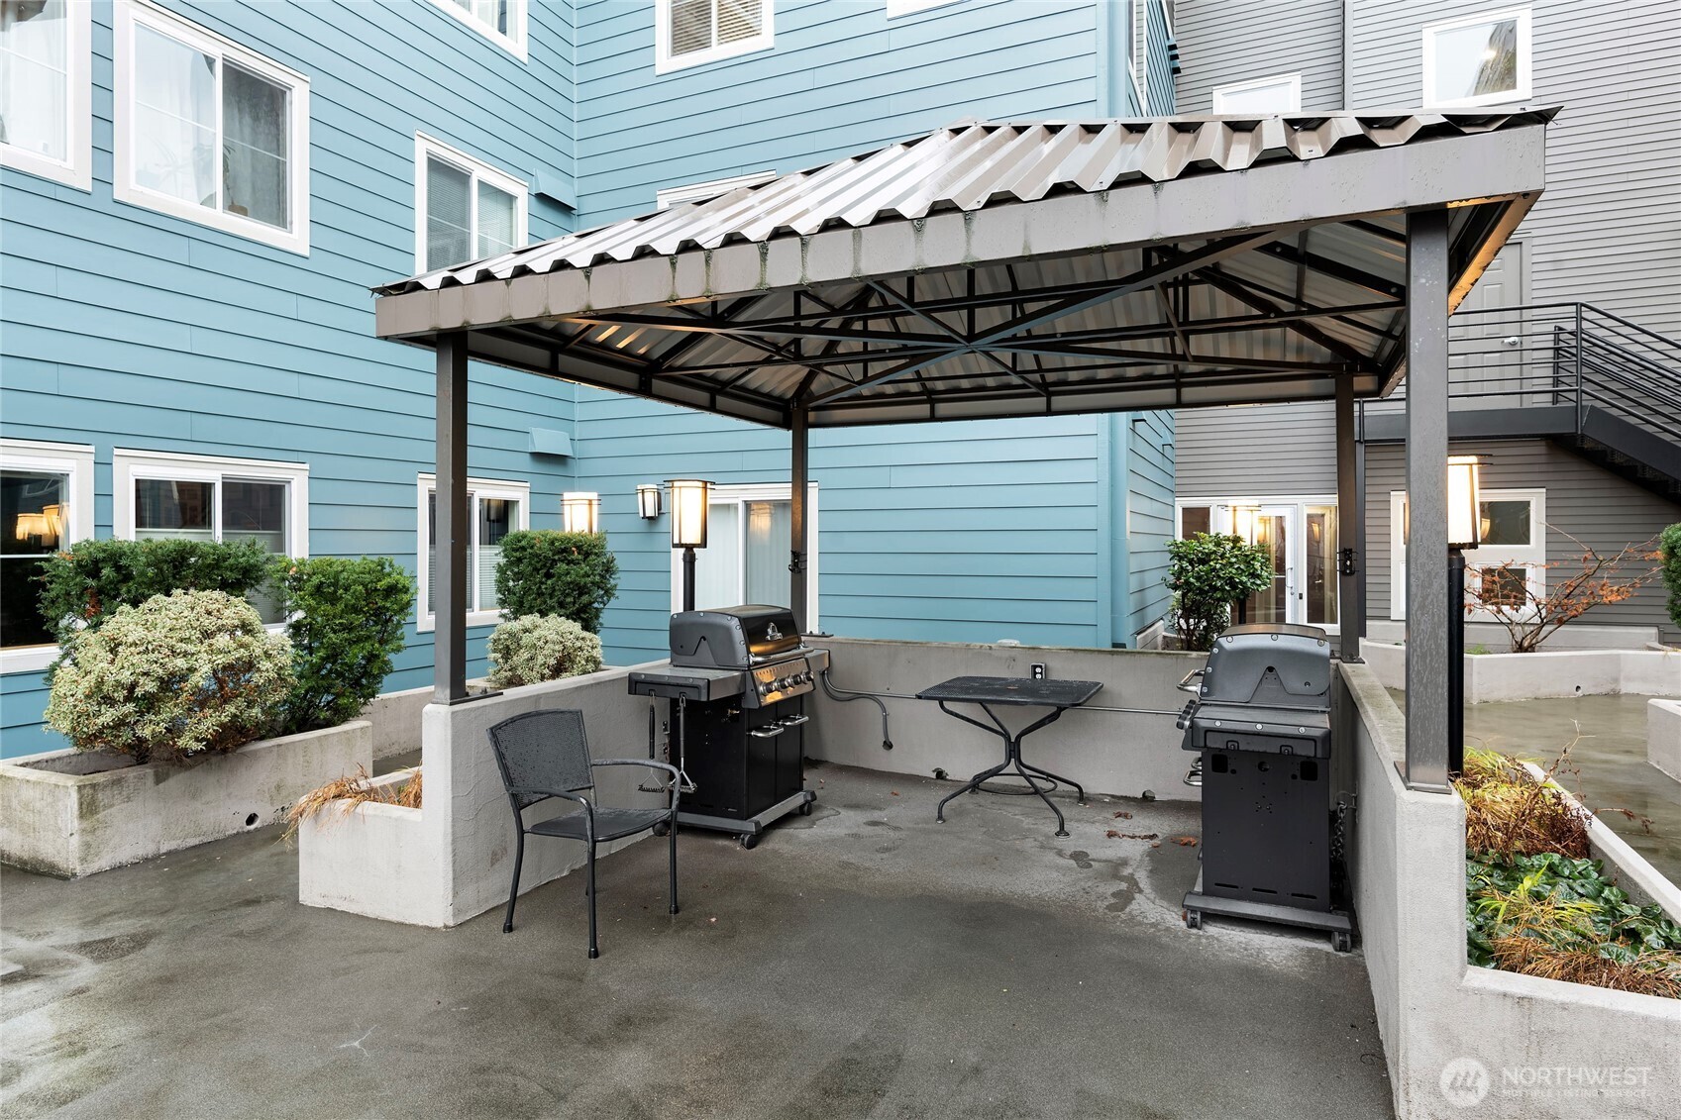
Covered courtyard barbecue pavilion with two grills, patio seating, and planters.
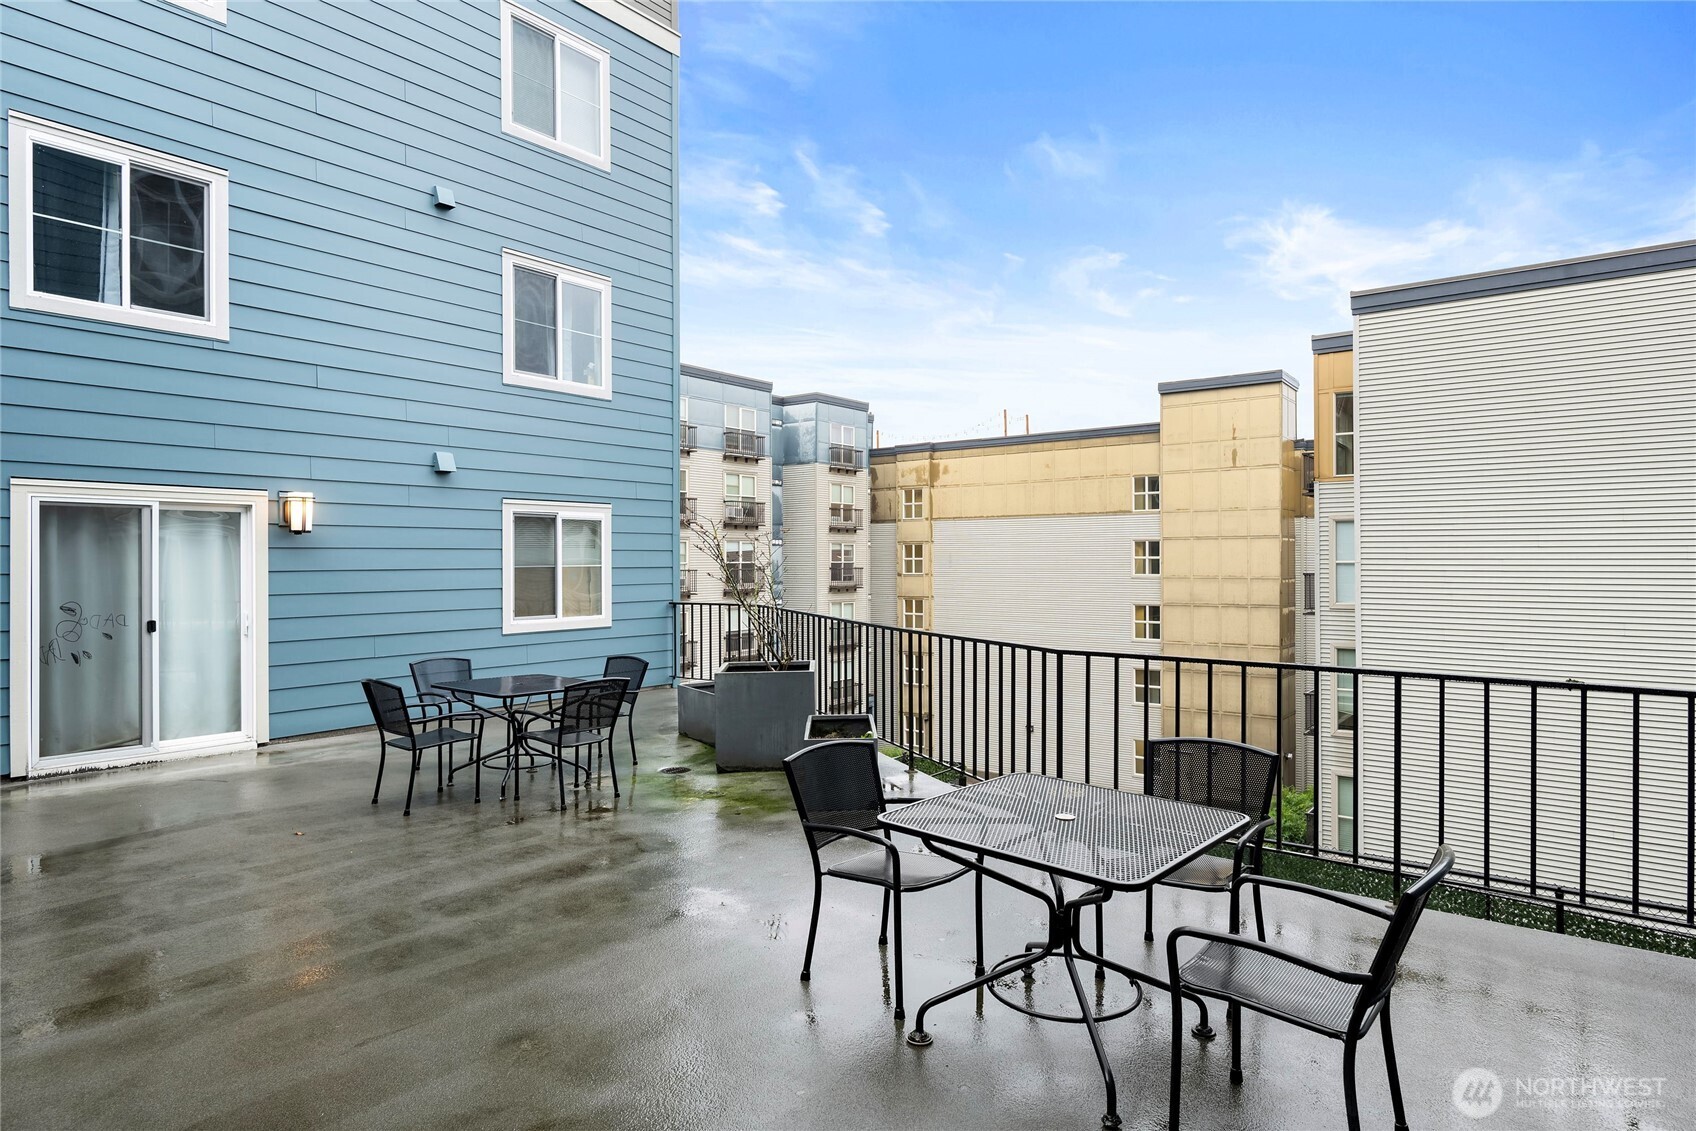
Apartment patio with two black metal dining sets, wet concrete, and views of neighboring buildings.
Covered courtyard patio with two barbecue grills and seating beside blue-sided apartments.
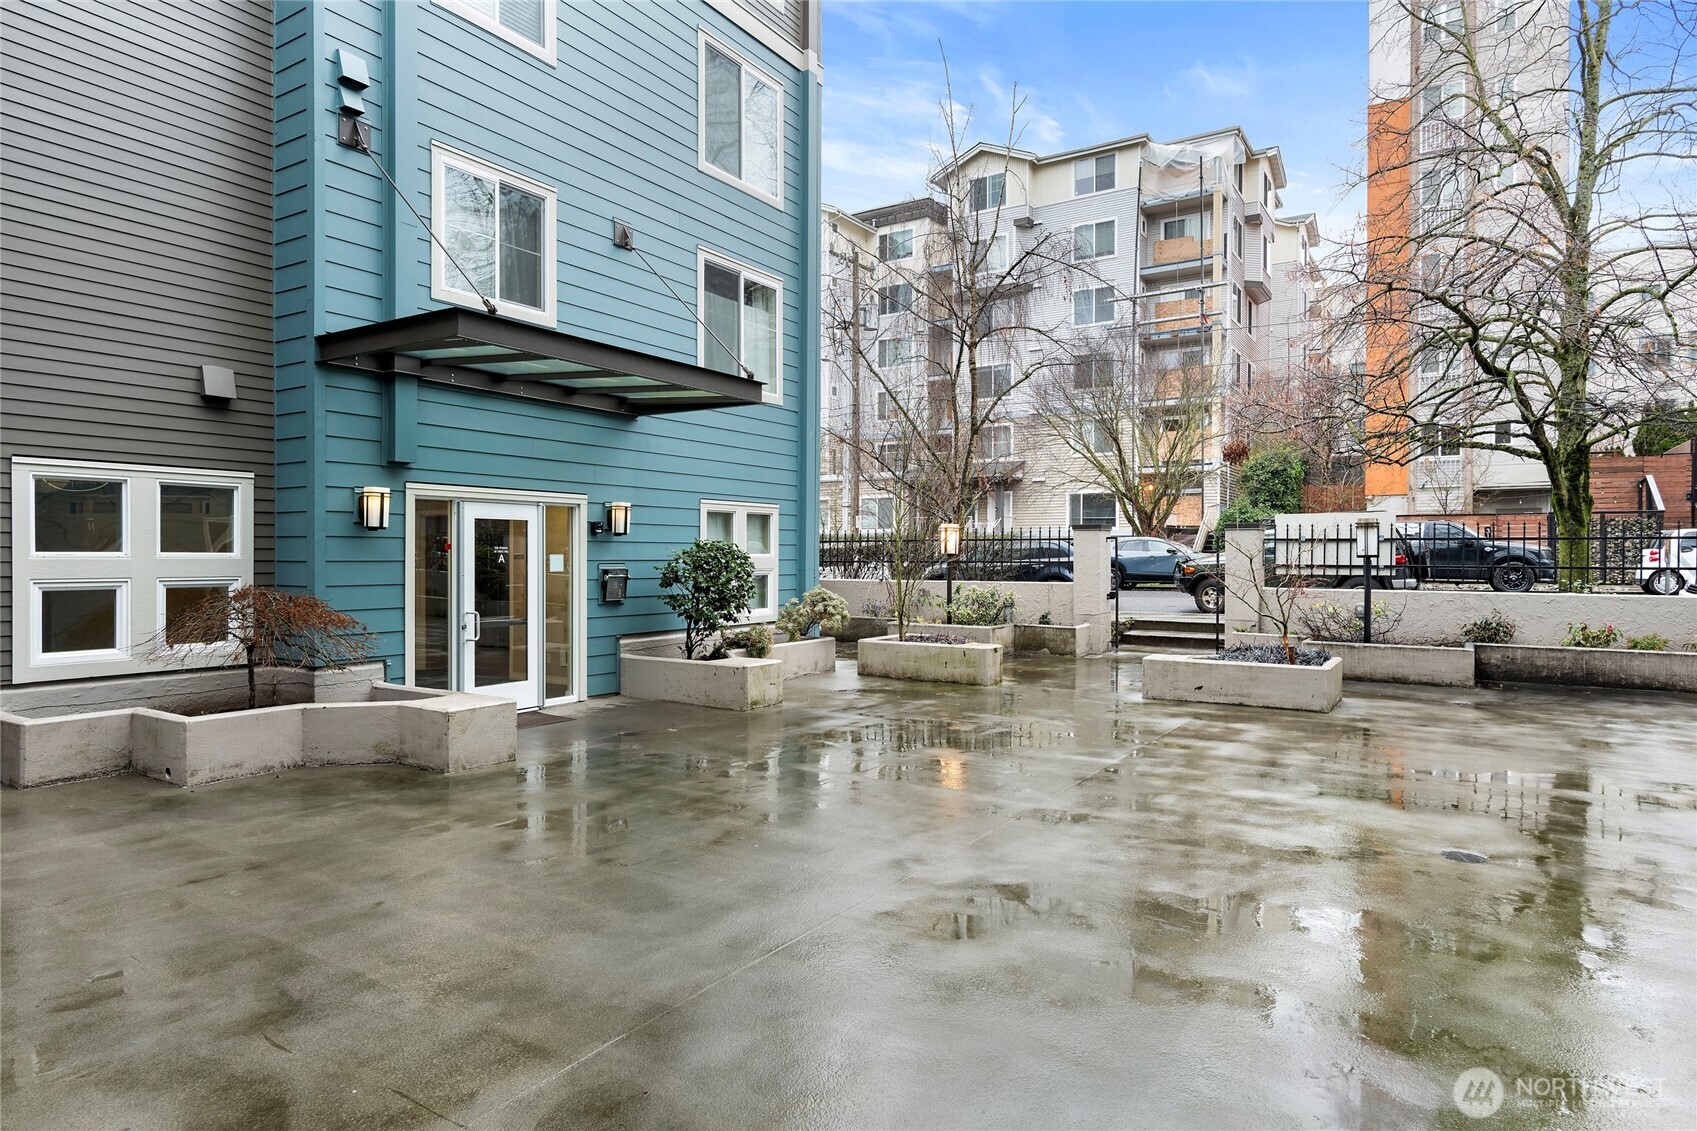
Condominium courtyard with a teal-sided building entrance, concrete planters, and wet paving.
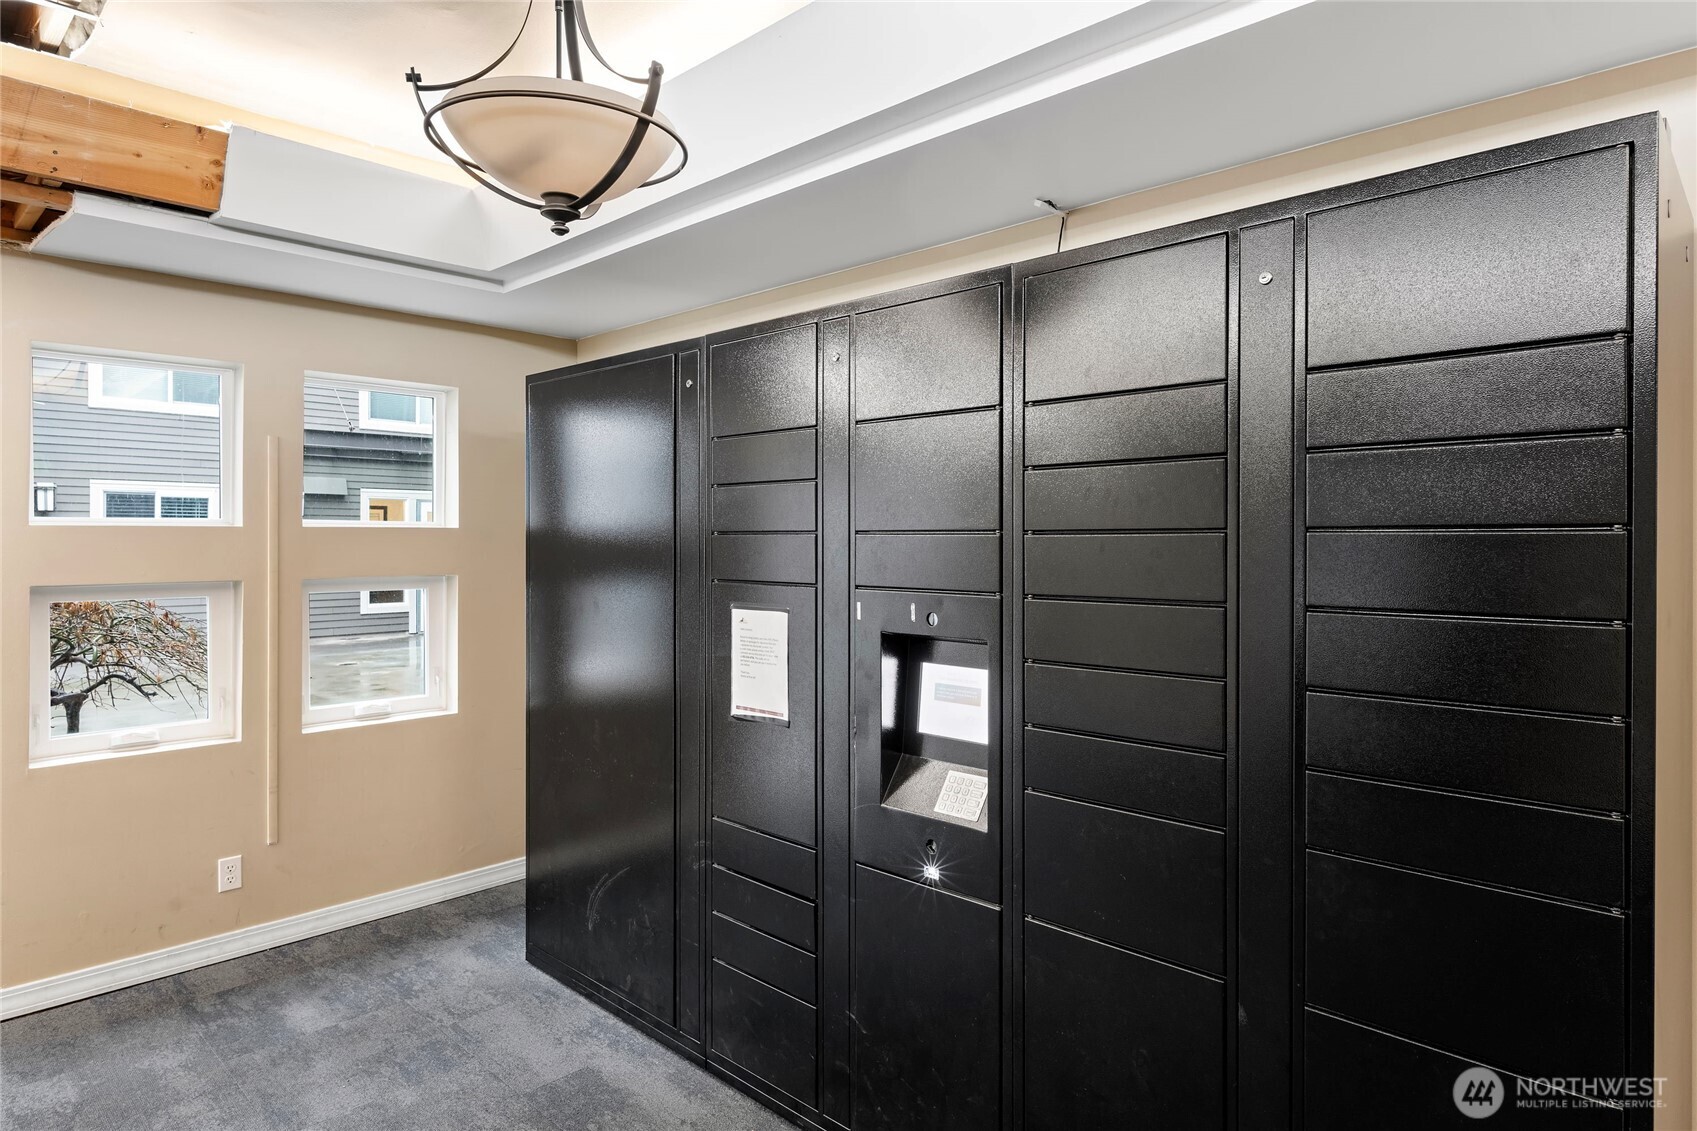
Mailroom with black parcel lockers and an integrated keypad, beside four windows.
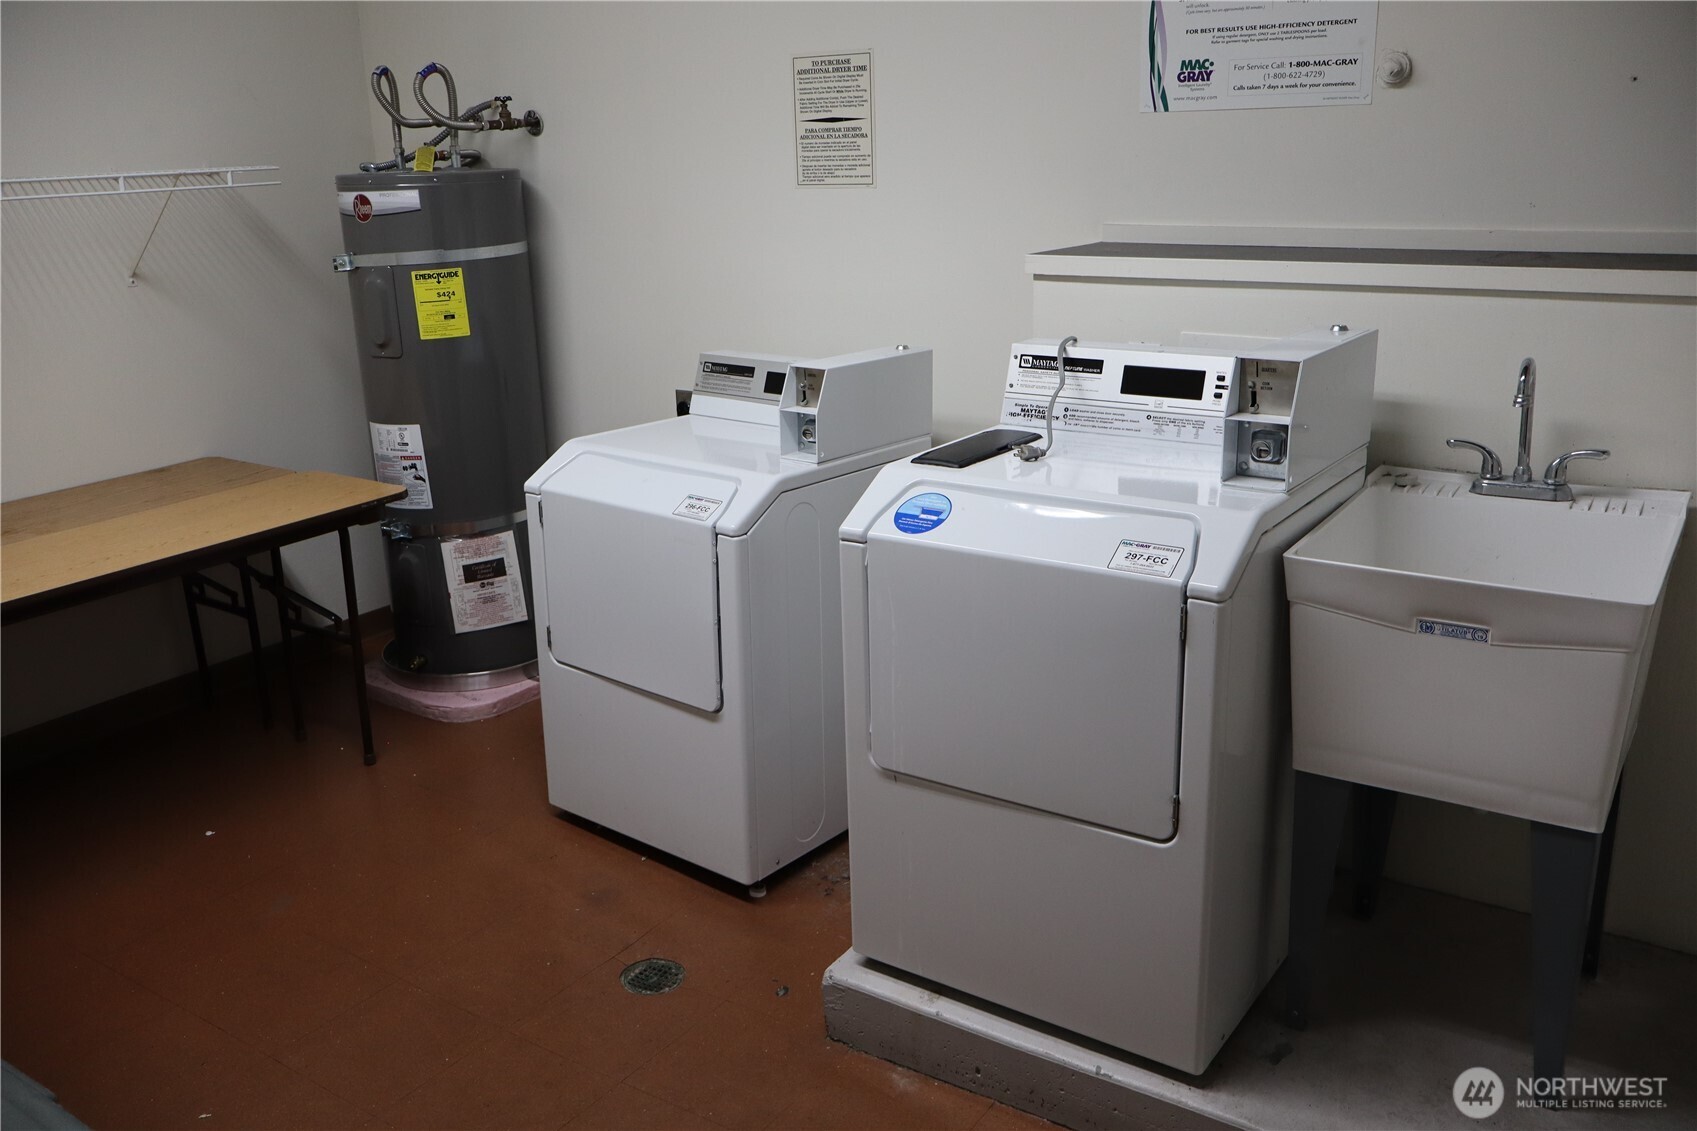
Laundry room with two Maytag machines, a utility sink, water heater, and folding counter.
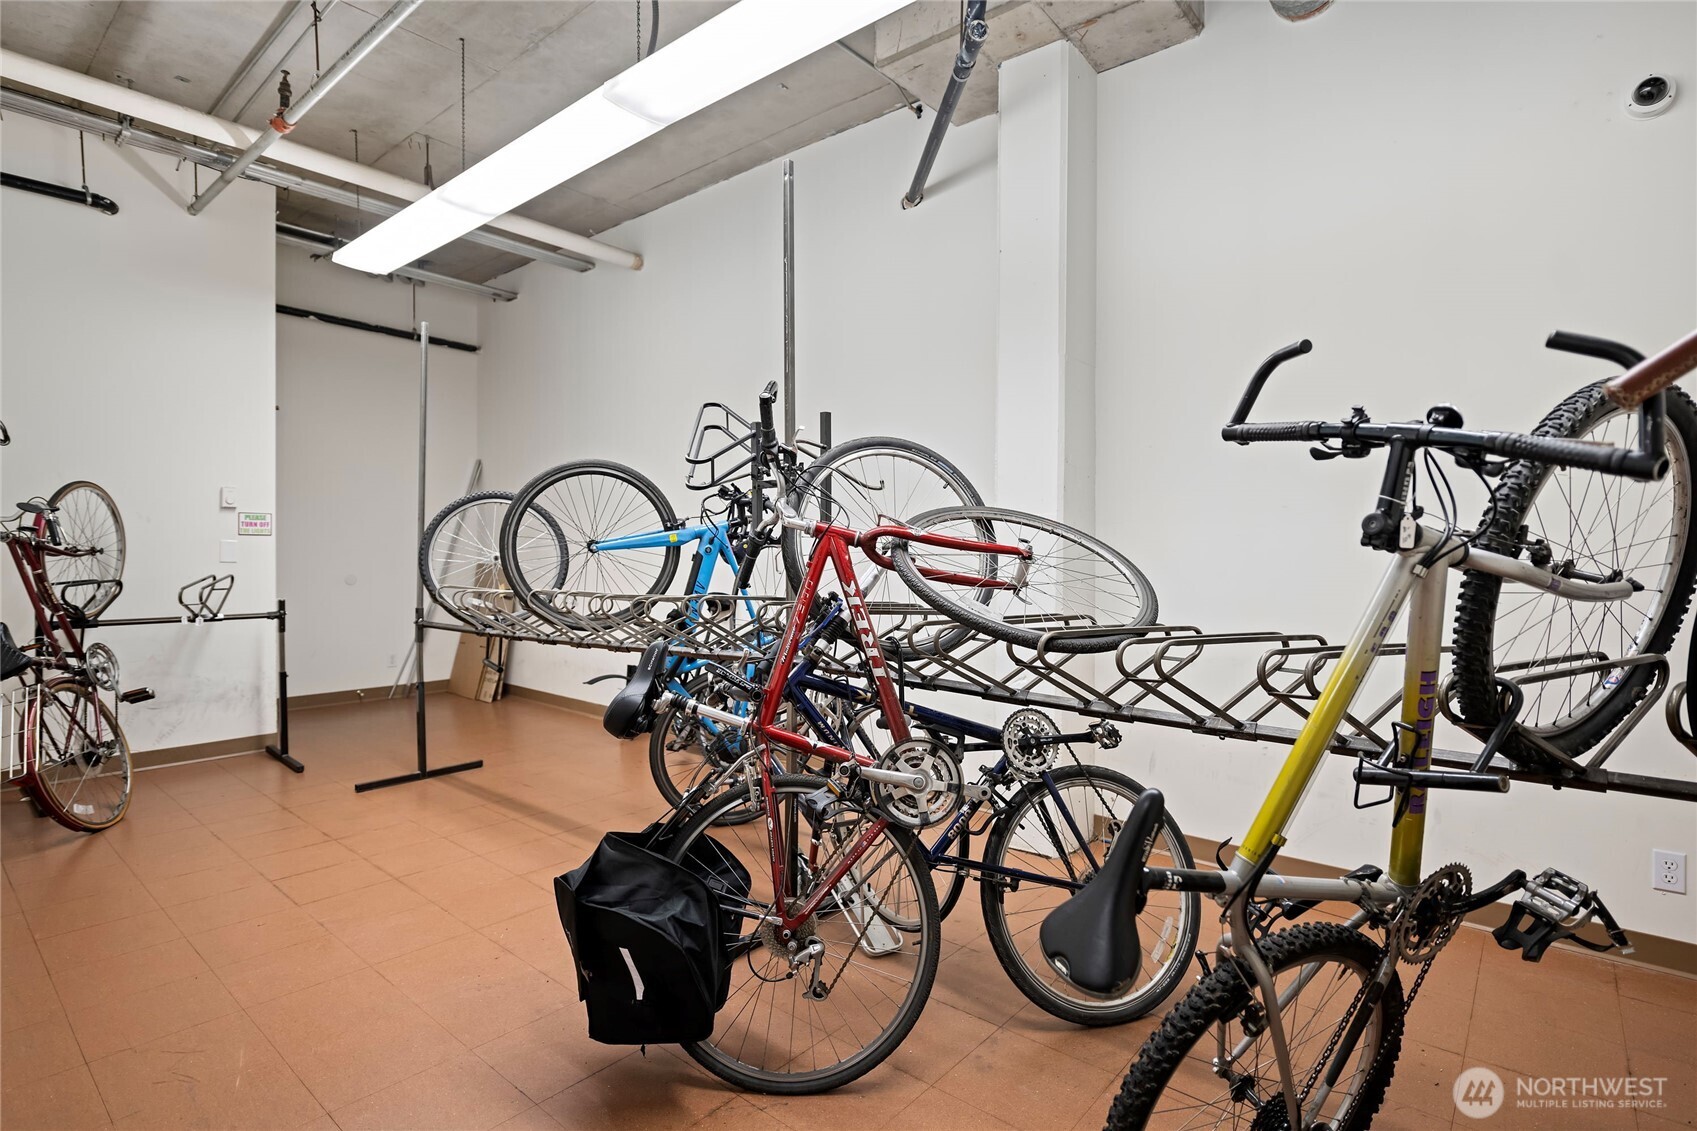
Bicycle storage room with rows of bikes in metal racks and a tan tile floor.
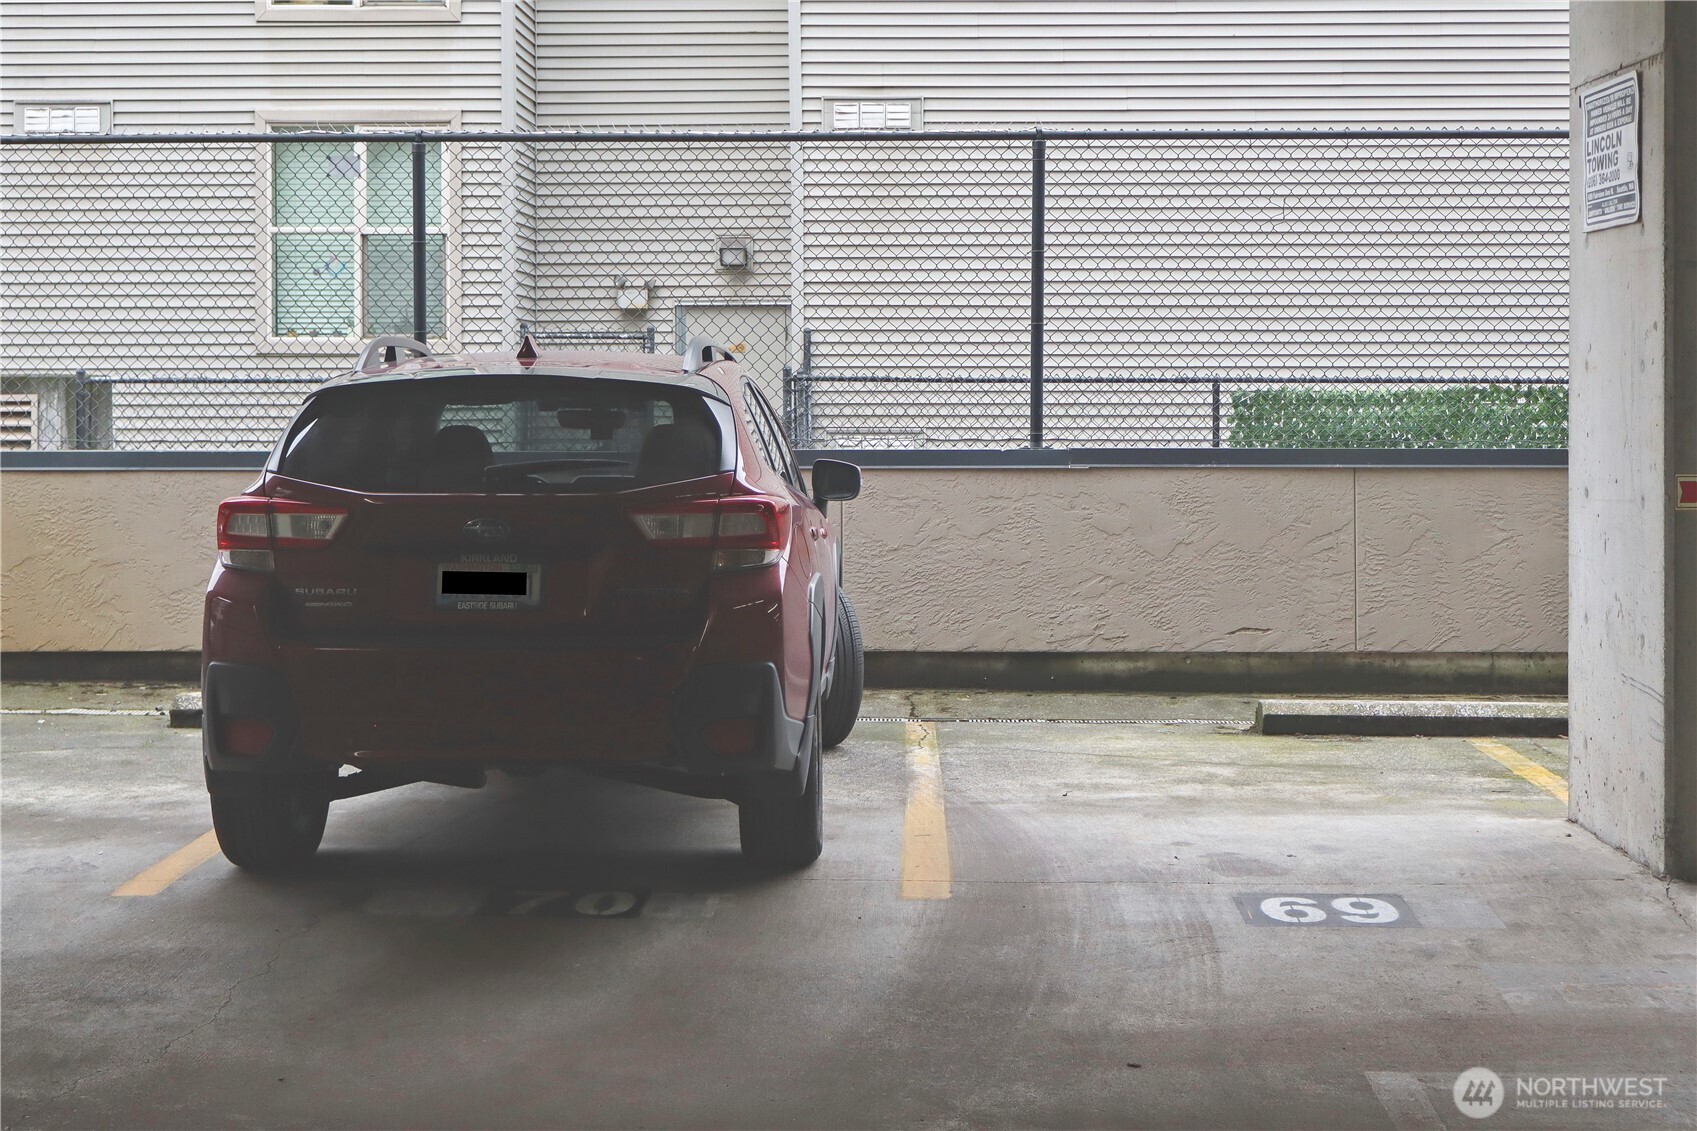
Covered parking space with a red Subaru parked beside numbered stall 69.
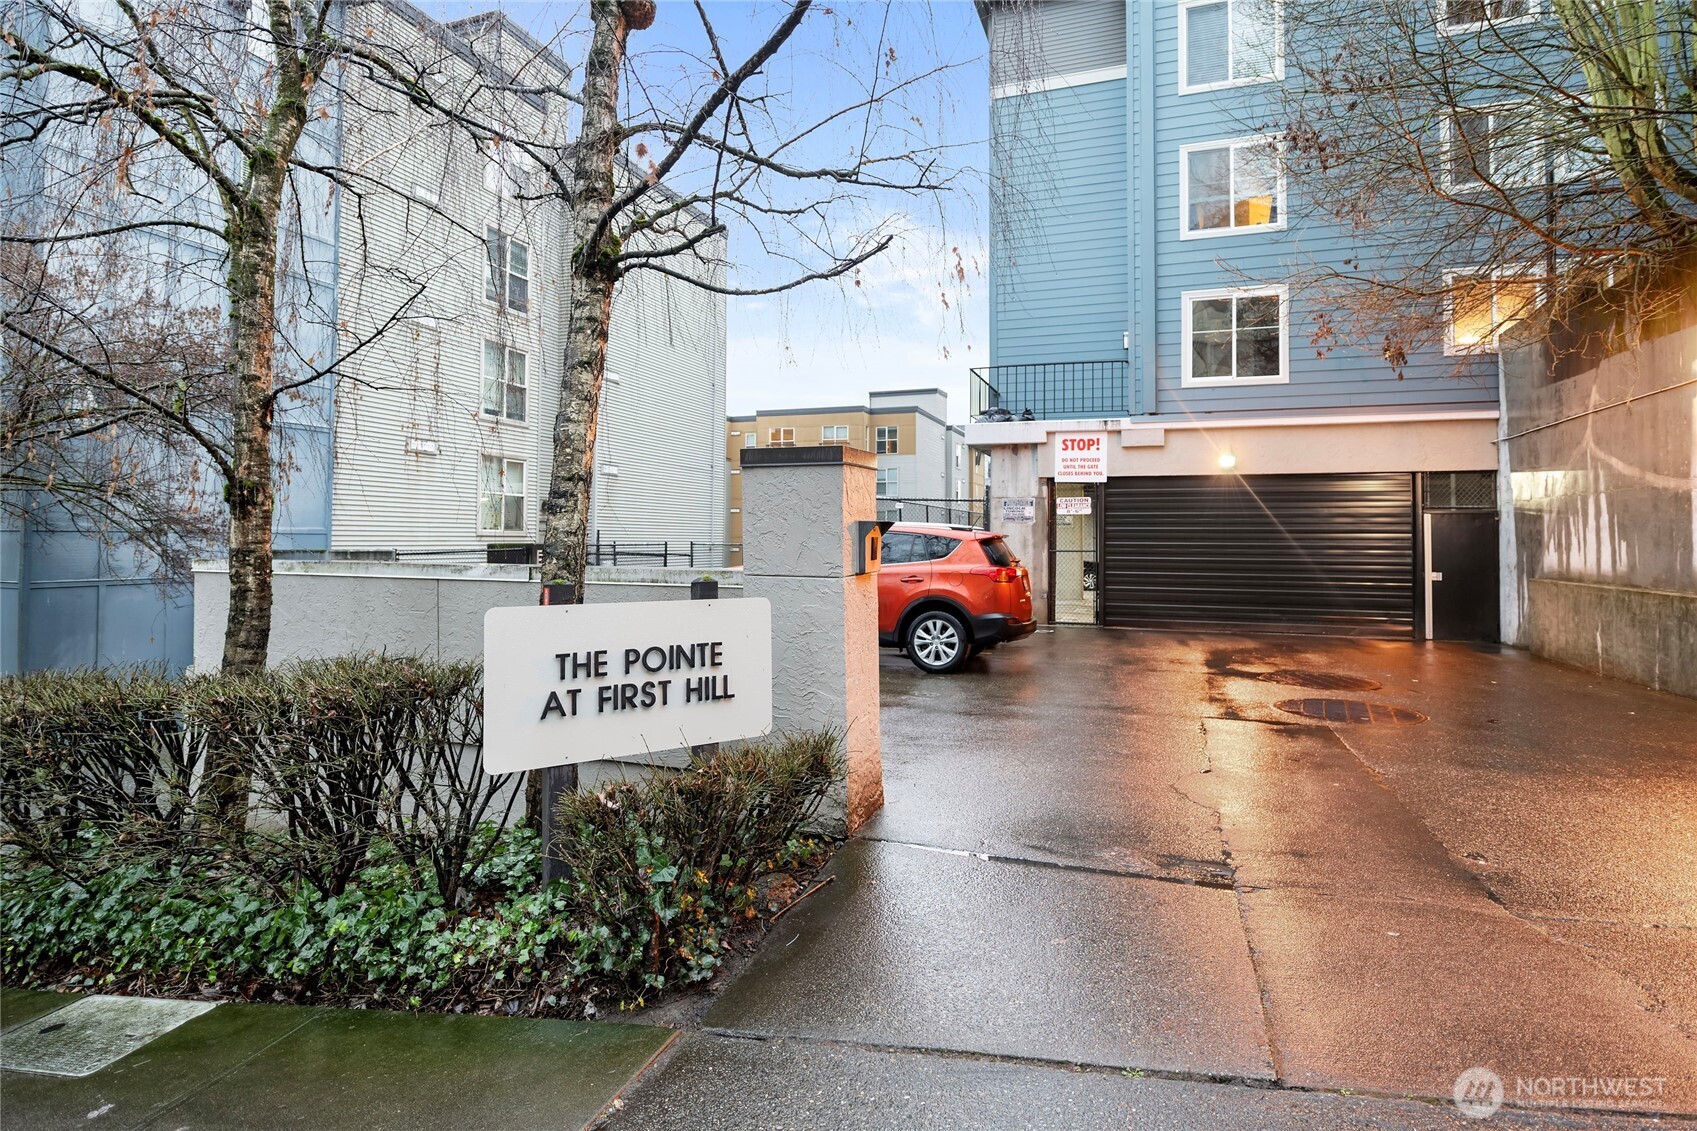
Condominium entrance with The Pointe at First Hill sign and a wet driveway leading to a closed garage gate.
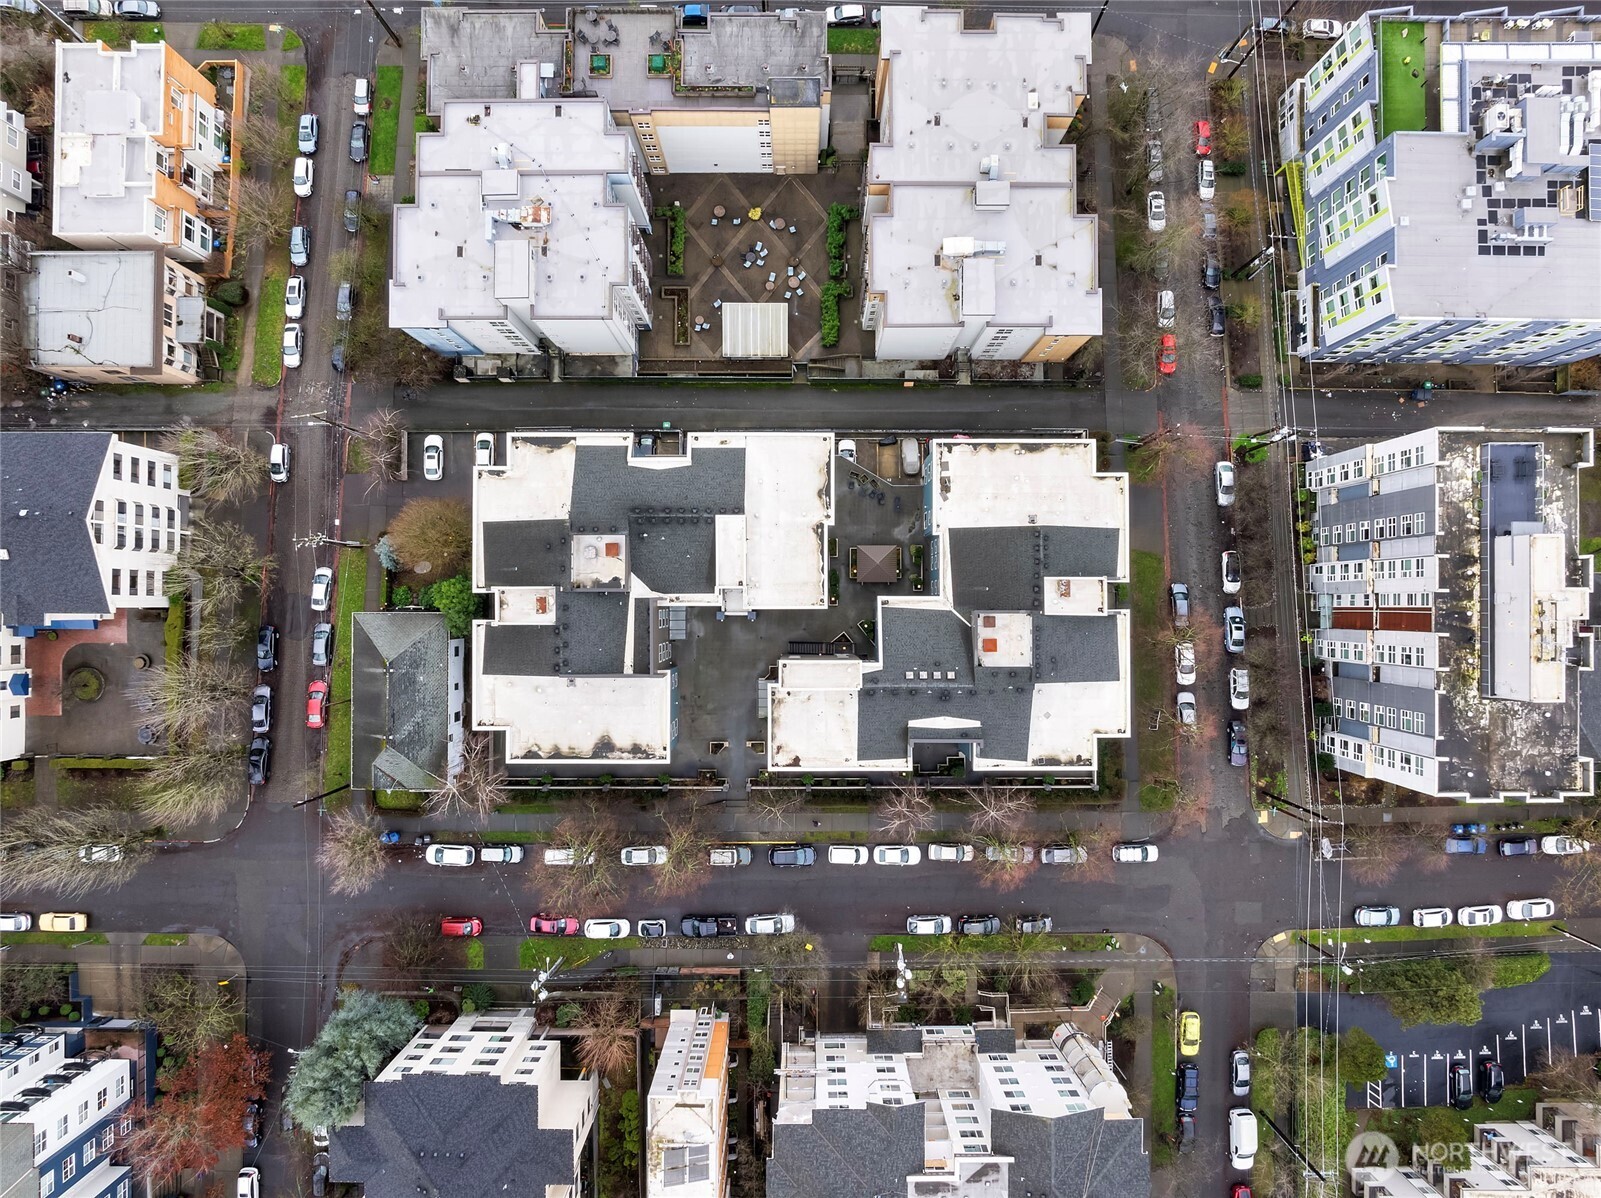
Aerial view of an apartment complex with a landscaped courtyard and surrounding city streets.
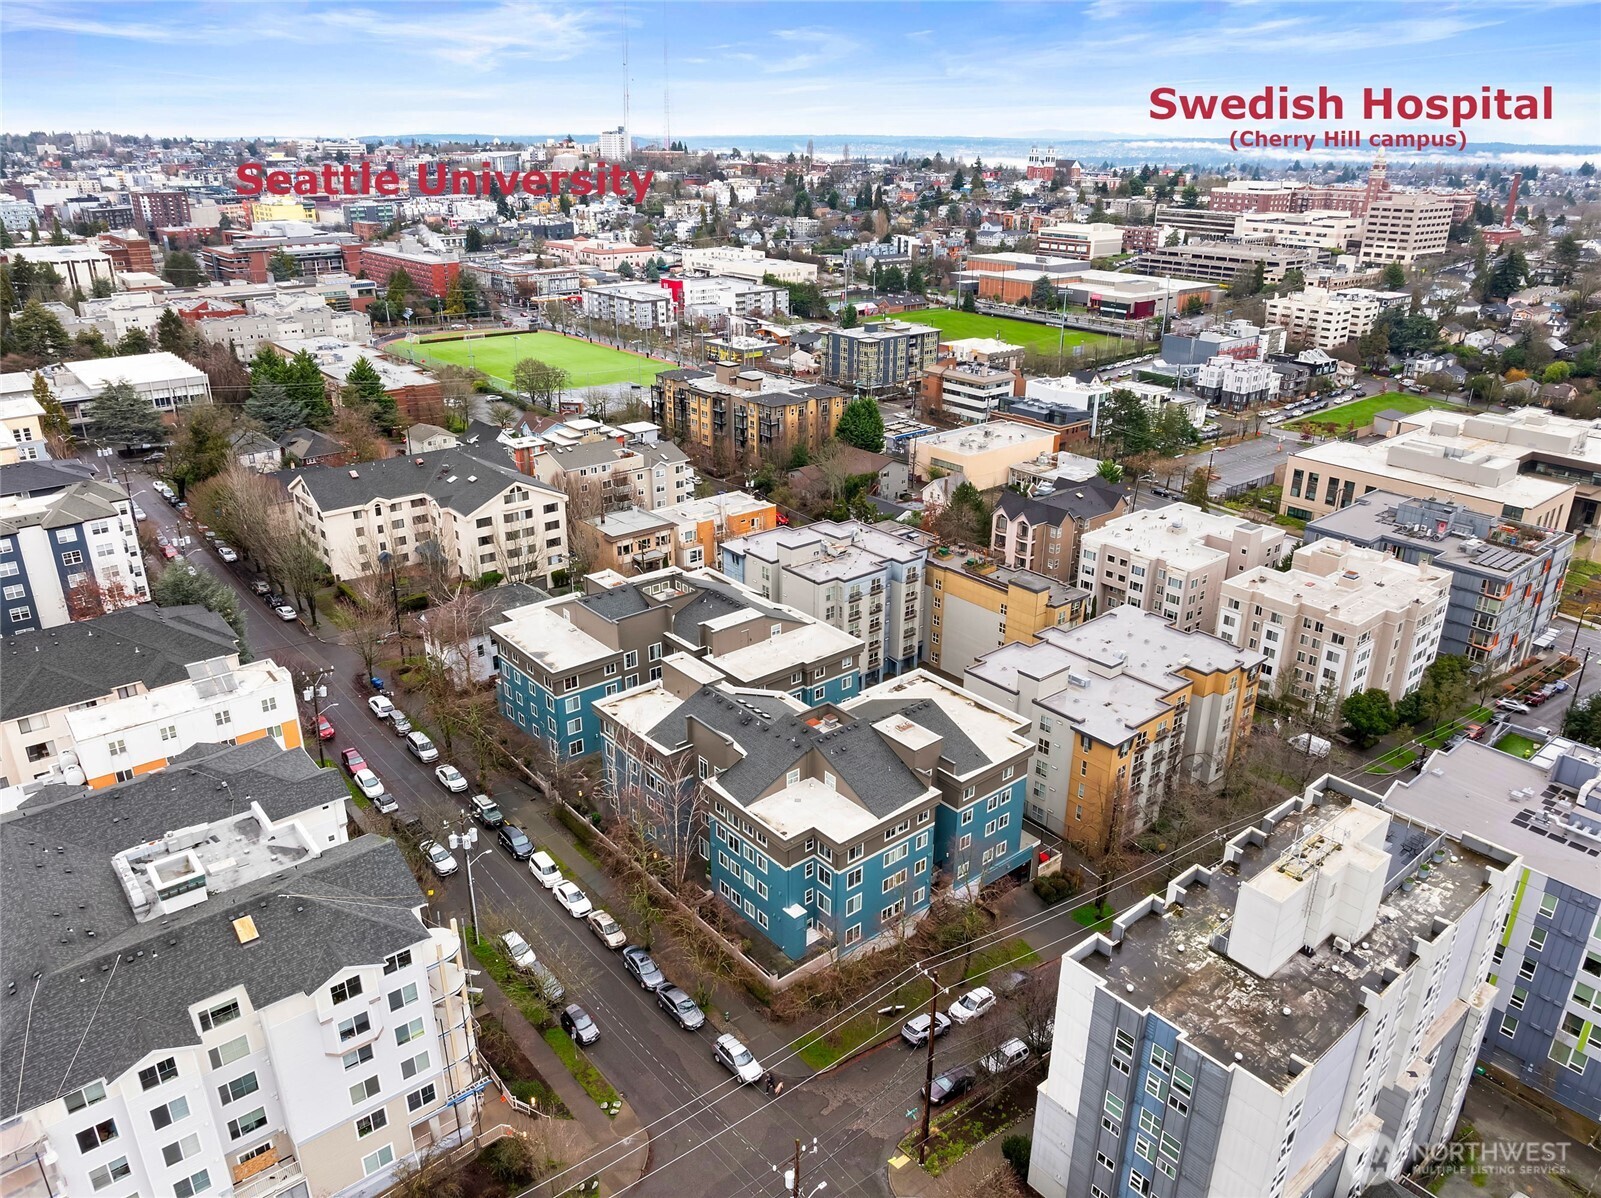
Aerial view of Seattle’s Cherry Hill neighborhood, with Seattle University and Swedish Hospital labeled.
Aerial view of First Hill buildings, with Virginia Mason and Swedish Hospital labeled.
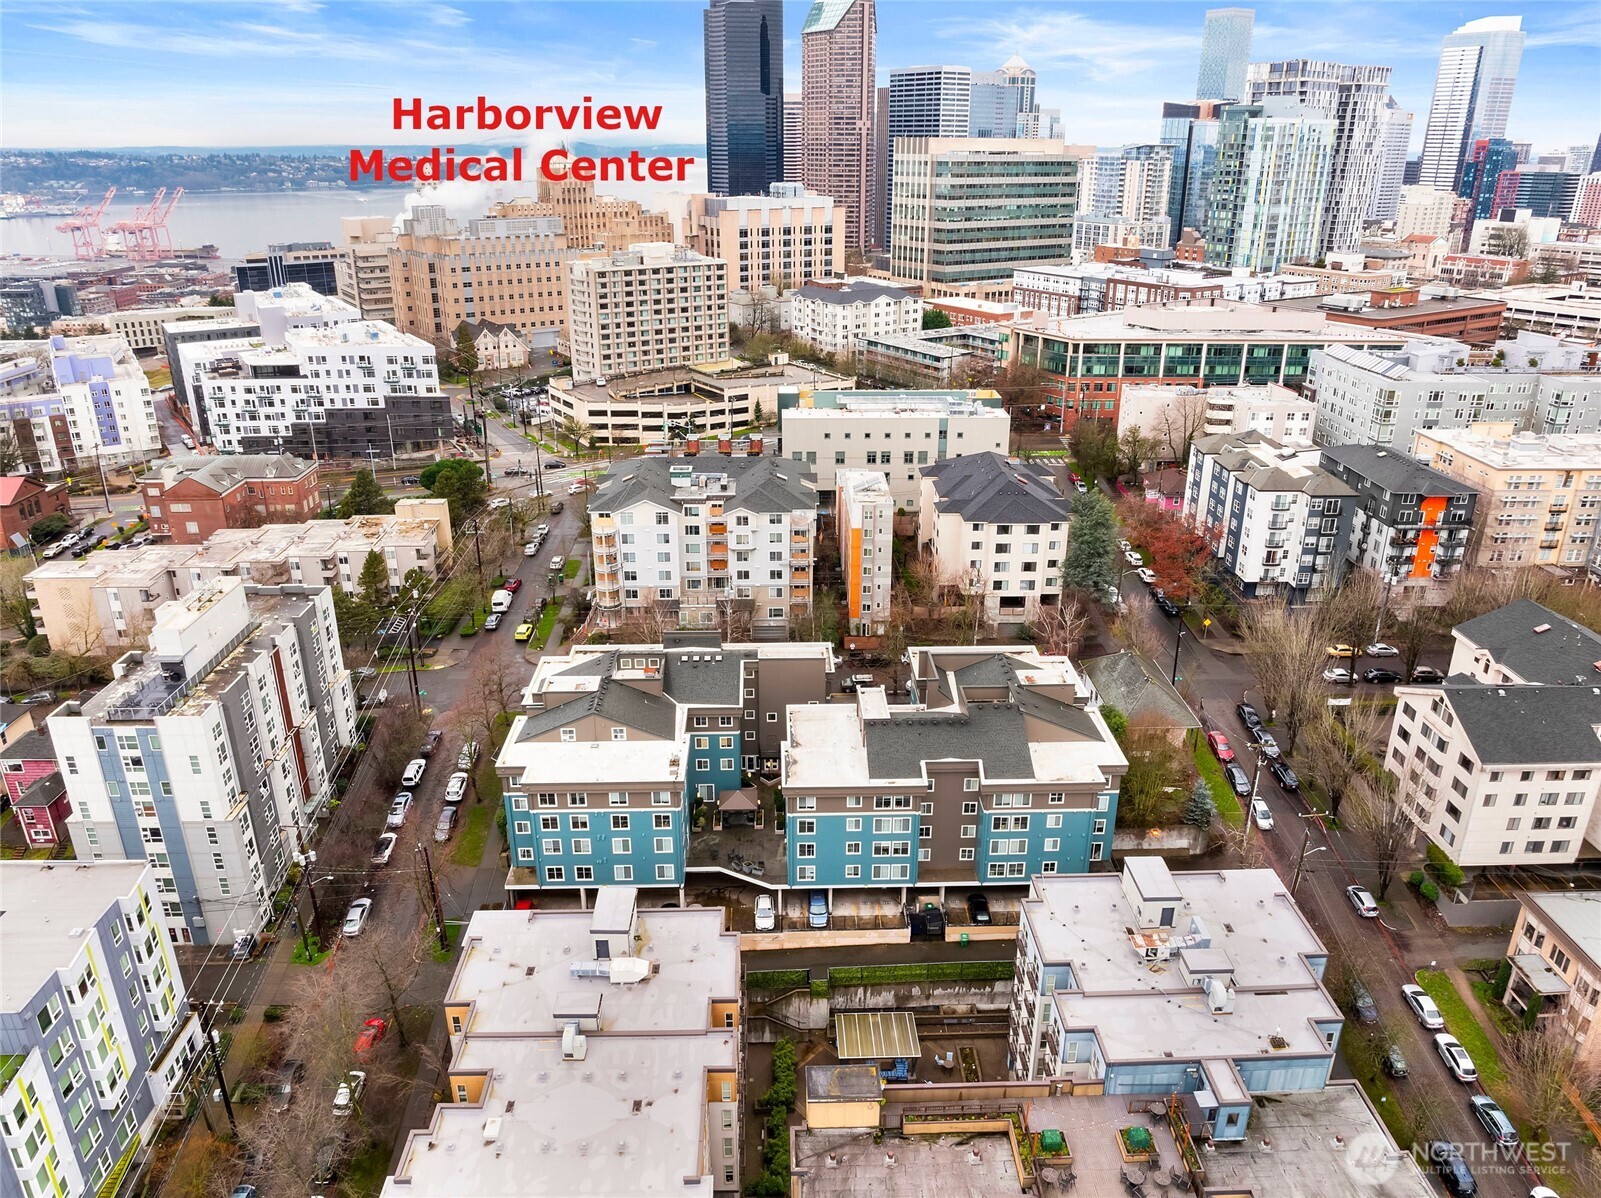
Aerial view of Seattle apartments with the downtown skyline and Harborview Medical Center in the distance.
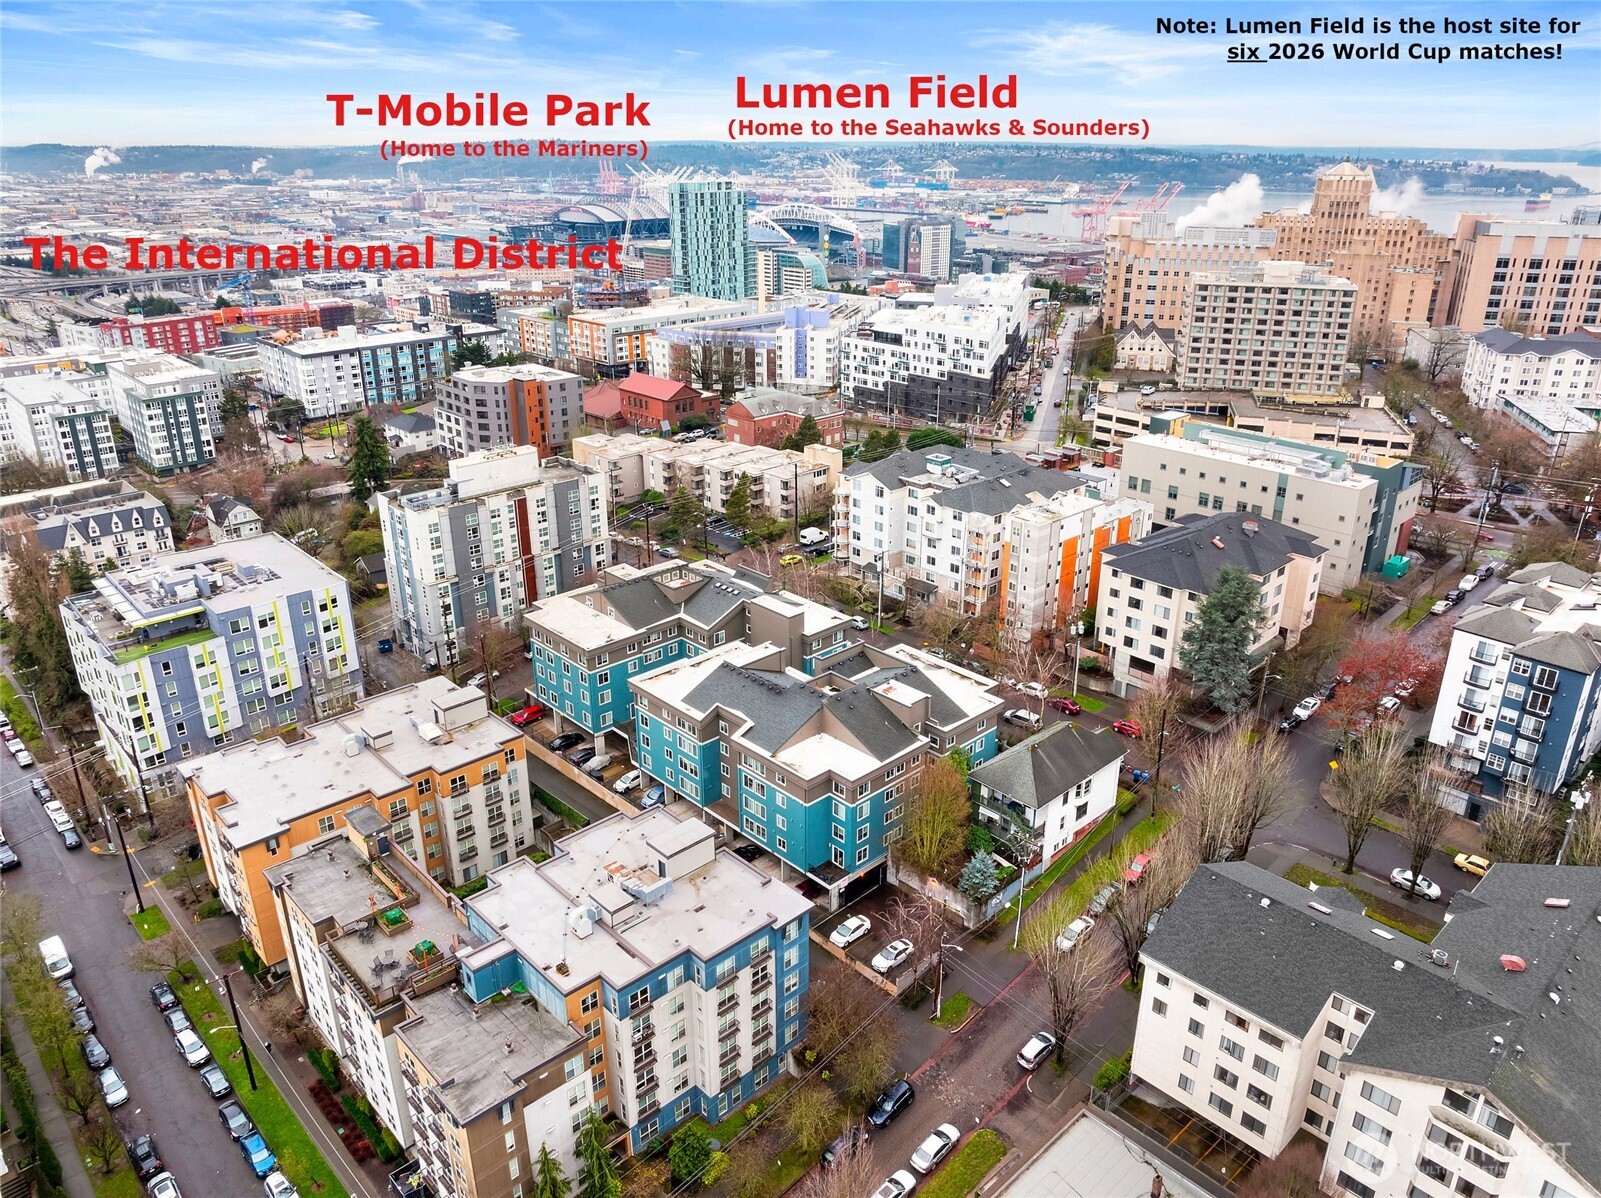
Aerial view of Seattle’s International District, with T-Mobile Park and Lumen Field labeled in the distance.
SEE ALL PHOTOS
Living room with a gray sofa, patterned rug, and tall open shelving beside leafy windows.
The Pointe at First Hill entrance, with a courtyard gate and building sign.
Building entrance with blue and gray siding, glass canopy, and a door marked B.
Condominium unit entrance with a reddish-brown door, B 105 plaque, and “Stay Awhile” doormat.
Condo kitchen with granite counters and stainless dishwasher, looking through a doorway into a bedroom.
Condo entryway with a white door, arched mirror, black shoe bench, and tiled floor.
Bathroom with a wood vanity, granite countertop, oval mirror, and white toilet.
Bathroom with a granite vanity, warm wood cabinets, oval mirror, and tan tiled floor.
Bathroom with a white toilet, curtained bathtub, and striped towels.
Furnished bedroom with a patterned bed, beige carpet, and a window overlooking trees.
Staged bedroom with patterned beige bedding, carpeted floor, and a window overlooking greenery.
Furnished bedroom with a patterned bed, framed line art, and open closet doors.
Open bedroom closet with wire shelves, wooden hangers, and storage baskets.
Condo entryway beside a dining area, with a tiled floor and granite breakfast bar.
Open kitchen with light wood cabinets, stainless steel appliances, and a breakfast bar beside a dining table.
Condo kitchen with wood cabinetry, stainless steel appliances, and a granite breakfast bar with two stools.
Kitchen with light wood cabinets, stainless steel appliances, granite counters, and a raised breakfast bar.
Condo kitchen with a granite island and double sink, light wood cabinetry, and black appliances.
Living room with a gray sofa, wood coffee table, patterned rug, and windows overlooking leafy trees.
Open living room with gray sofa and large windows overlooking trees, beside a granite kitchen counter.
Furnished living room with a gray sofa and wood coffee table, opening into a kitchen.
Living room with gray sofas, a live-edge wood coffee table, patterned rug, and open shelving.
Staged condo living and dining area with a gray sofa, large windows, and round glass table.
Open-plan condo dining area with a glass table, granite breakfast bar, and leafy views through the windows.
Kitchen and dining area with a glass-top table, granite breakfast bar, and concealed stacked laundry.
Laundry closet with a stacked washer and dryer beside an electric water heater.
Covered courtyard barbecue pavilion with two grills, patio seating, and planters.
Apartment patio with two black metal dining sets, wet concrete, and views of neighboring buildings.
Covered courtyard patio with two barbecue grills and seating beside blue-sided apartments.
Condominium courtyard with a teal-sided building entrance, concrete planters, and wet paving.
Mailroom with black parcel lockers and an integrated keypad, beside four windows.
Laundry room with two Maytag machines, a utility sink, water heater, and folding counter.
Bicycle storage room with rows of bikes in metal racks and a tan tile floor.
Covered parking space with a red Subaru parked beside numbered stall 69.
Condominium entrance with The Pointe at First Hill sign and a wet driveway leading to a closed garage gate.
Aerial view of an apartment complex with a landscaped courtyard and surrounding city streets.
Aerial view of Seattle’s Cherry Hill neighborhood, with Seattle University and Swedish Hospital labeled.
Aerial view of First Hill buildings, with Virginia Mason and Swedish Hospital labeled.
Aerial view of Seattle apartments with the downtown skyline and Harborview Medical Center in the distance.
Aerial view of Seattle’s International District, with T-Mobile Park and Lumen Field labeled in the distance.
Provided by NWMLS, Bought with Coldwell Banker Bain and Listing Broker: Coldwell Banker Danforth; Chris Alexander; 425-698-1894;
Sold

300 10th Avenue Unit: #B-105

300 10th Avenue Unit: #B-105, Seattle, WA 98122

$255,000
If you are looking for a condo in Seattle, it is hard to beat First Hill, especially at this price point. Located minutes from Seattle University, the International District, multiple hospitals, and downtown Seattle, your new home offers guaranteed parking, a secure entrance, a pet-friendly environment, low HOA dues, and an in-unit washer and dryer. Upgrades include granite counters, stainless steel appliances, upscale blinds, multi-setting light fixtures, and a new water heater. Whether you are a first-time buyer, a seasoned investor, or someone just looking for a place near work to lay their head after a double-shift, Unit B-105 at The Pointe on First Hill is calling your name.

1
bed

1
bath

498 Sq.Ft. LIVING AREA

Chris Alexander

Chris Alexander

Features & Amenities

Interior

  • total bedrooms1
  • Total bathroom1
  • full bathroom1
  • Flooring Ceramic Tile, Laminate, Carpet
  • APPLIANCES Dishwasher, Disposal, Dryer, Microwave, Refrigerator, Stove(s)/Range(s), Washer
  • other interior Features Ground Floor, Insulated Windows, Water Heater

Area & Lot

  • Status Sold
  • Date Sold March 26, 2026
  • Living Area498 Sq.Ft.
  • Total Area498 Sq.Ft.
  • MLS® ID2456203
  • TypeCondo
  • YEAR BUILT1990
  • View DescriptionCity, Territorial
  • Elementary SchoolBailey Gatzert
  • Middle SchoolWash Mid
  • High SchoolGarfield High
  • School DistrictSeattle

Exterior

  • STORIES4
  • roofFlat
  • lot featuresAlley, Curbs, Paved, Sidewalk
  • parkingCommon Garage
  • HEAT TYPEWall Furnace
  • AIR CONDITIONINGNone
  • other exterior FeaturesCement/Concrete

Financial

  • Sales Price$255,000
  • Real Estate Tax $2,558/yr
  • HOA $611/mo

Partner with Chris and The Eastside Home Team

You deserve a seamless, sophisticated experience that combines innovation and technology with personalized service - because in the world of luxury real estate, every detail matters. Let's turn your real estate goals into reality.

Follow Me on Instagram